
Case study · Cladding remediation · QCI · Glasgow
Cladding remediation, checked at every stage.
McKay Turner Consulting acted as the client's independent façade inspector on the cladding remediation of Bridge House in Glasgow, reviewing the remediation design information and monitoring the works on site from strip-out to scaffold strike.
The building
A riverside building, re-clad
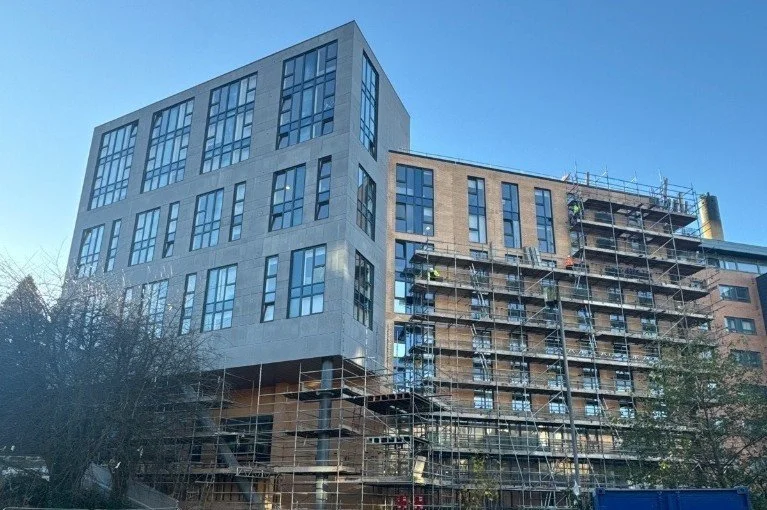
Bridge House is a multi-storey student residential building close to the River Clyde in Glasgow, clad in a mix of fibre cement rainscreen panels and brickwork over a framed backing wall, with curtain walling at ground floor and to the stair cores.
The remediation works involved stripping the existing rainscreen and areas of brickwork, then rebuilding the external wall with a new build-up of insulation, membranes, fire-rated cavity barriers and rainscreen panels, delivered by a main contractor and a specialist façade subcontractor.
The brief
An independent eye on the client's behalf
The client wanted independent assurance that the remediation was being designed in enough detail and built in line with it, with the products' tested installation requirements met on every elevation.
We were appointed to review the remediation design information for completeness and coordination, and to carry out regular quality control inspections (QCIs) throughout the works, reporting directly to the client and the wider project team.
How we did it
Design first, then eyes on every elevation
At the first visit we reviewed the employer's requirements and set out what the specialist subcontractor's Stage 5 construction pack needed to contain, from interface details and fixings to calculations and installation guides, so the works could be checked against an agreed design.
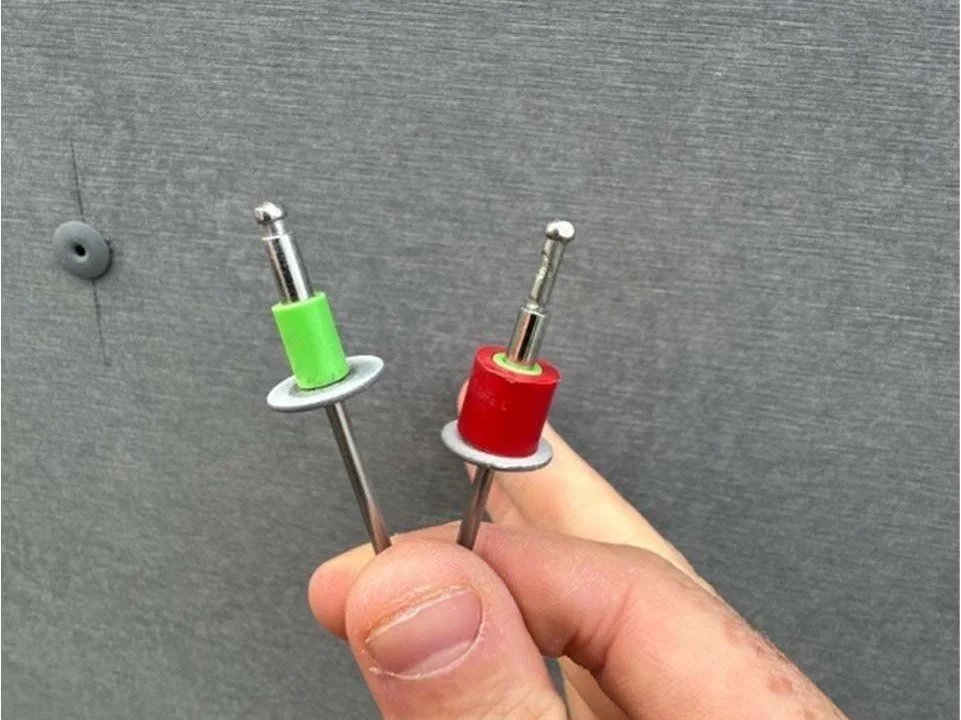
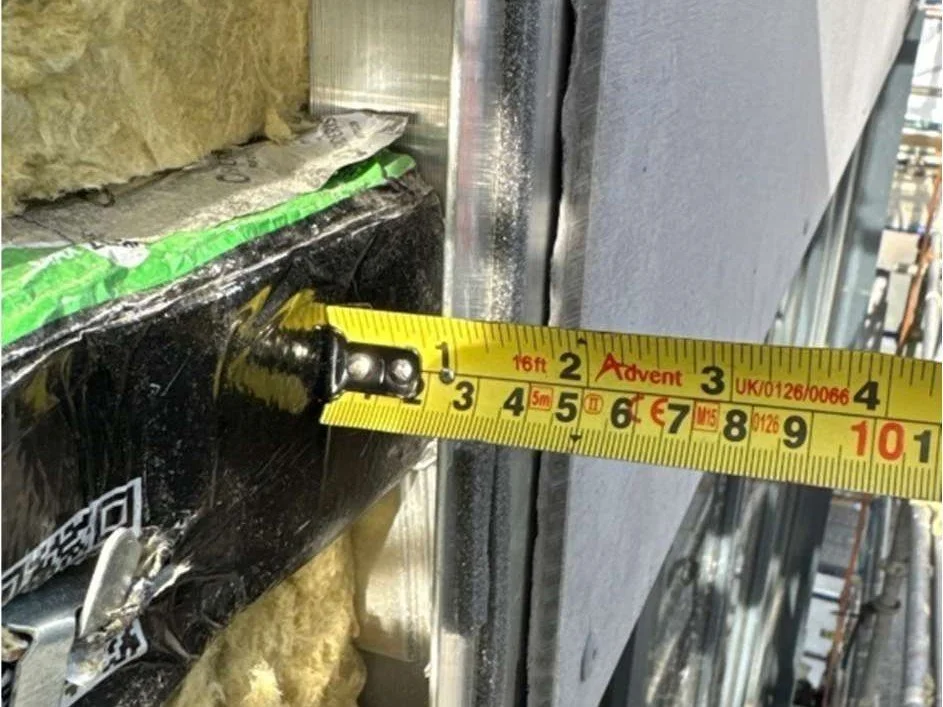
From June to November we inspected the works from the scaffold every two to three weeks, checking cavity barriers, insulation, membranes, fixings and interfaces against the manufacturers' tested data. Every visit produced a photographic report with each action assigned to the responsible party, and we reviewed the contractor's close-out responses.
Design review
Employer's requirements and Stage 5 pack checked for completeness.
Site inspections
Nine QCIs from strip-out to scaffold strike.
Reporting
Photographic reports with owned, tracked actions.
Close-out
Contractor responses reviewed and items closed.
What we checked
The details that make remediation work
Each inspection focused on the elements that decide whether a remediated wall performs as tested, checked while they were still visible.
The outcome
Issues closed out while the scaffold was still up.
By the ninth inspection the rainscreen installation was complete and the brickwork was nearing completion. The contractor had issued a close-out report responding to every previous action, and we were satisfied with the actions taken.
With each item raised, owned and resolved during the works, the client goes into handover with a clear photographic record of how the walls were built and checked.
Find it while you can still see it, fix it before the scaffold comes down.
Work with us
Remediation under way? Get an independent eye on site.
McKay Turner Consulting provides remediation design reviews, quality control inspections, FRAEWs and full remediation project management for building owners and contractors across the UK.