
Case study · FRAEW · PAS 9980 · Chester
Seven blocks, four wall types, three days: every elevation opened up.
McKay Turner Consulting carried out a PAS 9980 fire risk appraisal of the external walls at The Quarter, a 160-apartment development in Chester, using a three-day intrusive survey across all seven blocks to establish how the walls were really built.
The building
A horseshoe of seven connected blocks
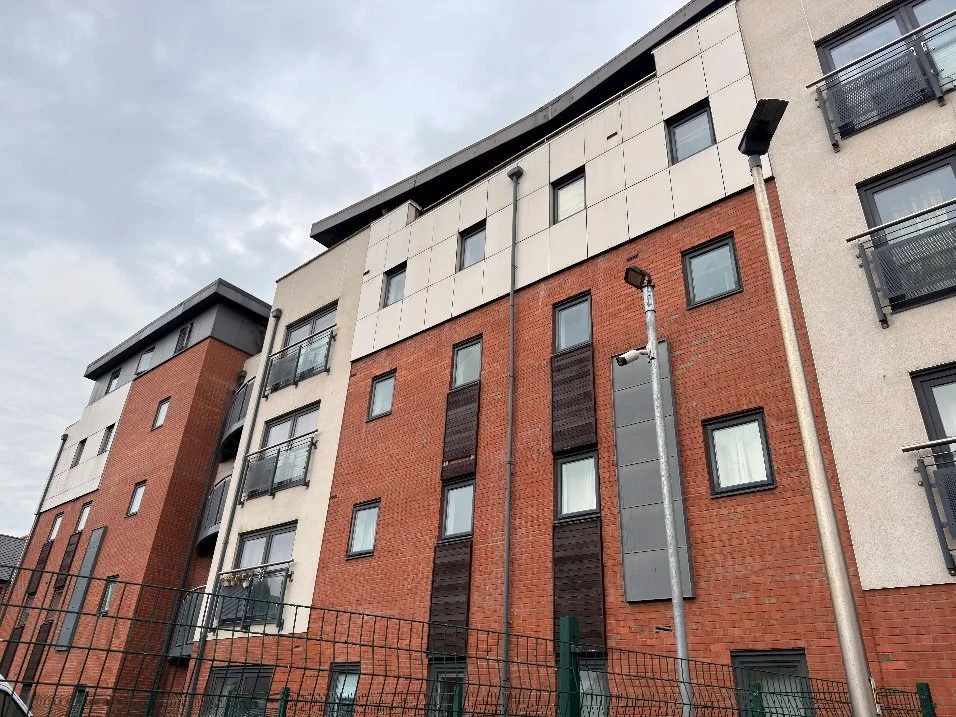
Built around 2004, The Quarter is a residential development of 160 apartments in seven connected blocks, arranged in a horseshoe around a central courtyard car park reached through two undercroft passages. Each block rises a ground floor and up to four upper storeys.
The elevations combine facing brick and rendered masonry with lightweight rainscreen cladding to the top floor, cementitious board cladding in places, and steel-framed balconies.
The brief
A PAS 9980 appraisal built on evidence, not drawings
The residents' management company needed a FRAEW to PAS 9980:2022 to understand the risk of fire spread over the external walls and to inform the building's fire risk assessment.
Only limited design information was available, so the wall build-ups, and the cavity barriers and closers within them, had to be confirmed on site and cross-referenced with the drawings that did exist.
How we did it
Targeted openings across all seven blocks
We reviewed the fire strategy, fire risk assessment, elevations and earlier façade information, then planned opening-up locations at compartment floor lines, window and door perimeters and the head of the wall: the places where cavity barriers matter most.
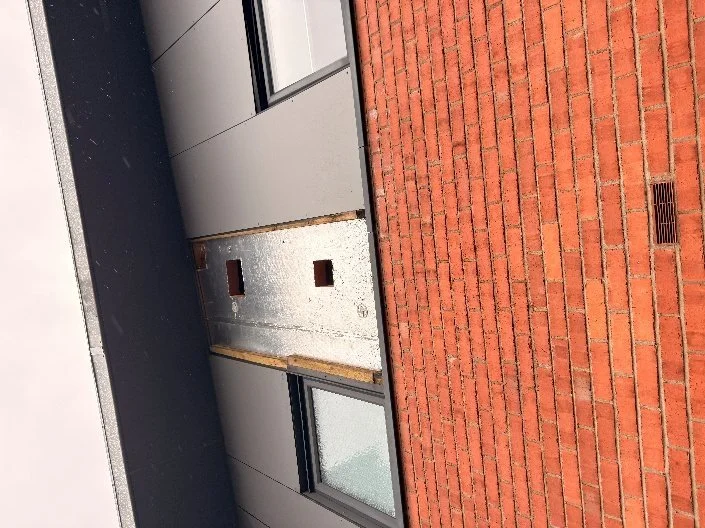
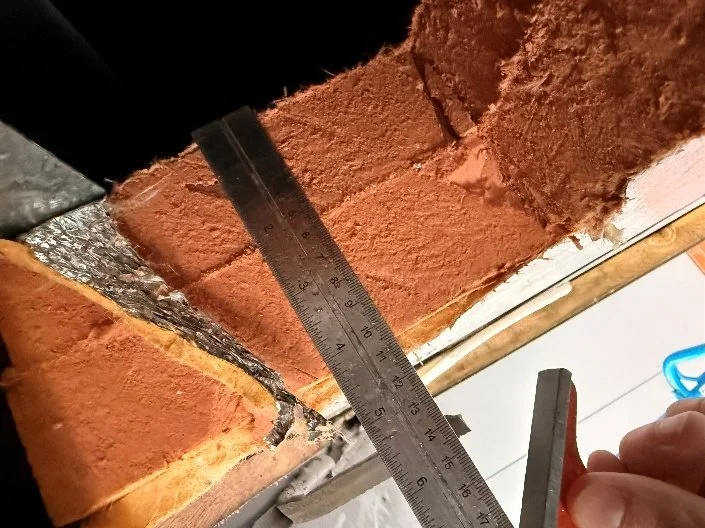
Over three days on site, working with a specialist cladding contractor and a MEWP, we opened up representative locations on every block, measured and recorded each build-up layer by layer, and kept a full photographic and location record. Each wall type and the balconies were then scored against the PAS 9980 risk factors, alongside the building's fire strategy and firefighting access, and the report was reviewed by a fire engineer before issue.
Desktop review
Fire strategy, FRA, elevations and earlier façade information reviewed.
Opening-up plan
Locations set at floor lines, window perimeters and head of wall.
Intrusive survey
Three days across all seven blocks with a specialist contractor and MEWP.
Appraisal & review
PAS 9980 risk factors scored; report reviewed by a fire engineer.
What we recorded
Four wall types and the balconies, confirmed on site
Each wall type was opened up and recorded from the outer face to the inner lining, including the cavity and any barriers or closers within it, so the appraisal rests on what is actually on the building.
The outcome
A fully evidenced appraisal of the whole development.
The report records the as-built construction of each wall type, with photographs and locations for every opening, gives the PAS 9980 risk rating for the building, and sets out any works required, so the management company can see exactly what was found and where.
The result is an evidence base the management company can rely on for the building's fire risk assessment, for planning any works, and for the questions lenders, insurers and residents ask.
Every block opened up, every location on record.
Work with us
Need a PAS 9980 appraisal you can act on?
McKay Turner Consulting carries out FRAEWs, EWS1 assessments, intrusive cladding investigations and façade fire-safety consultancy for residential buildings of every age and height across the UK.