
Case study · FRAEW · PAS 9980 · Islington, London
A listed former post office, appraised from the inside out.
McKay Turner Consulting carried out a PAS 9980 fire risk appraisal of the external walls of Islington Square Block A, a Grade II listed former General Post Office building in Islington converted to apartments, combining an intrusive survey with a full desktop study to give the owner a clear, independent position on every wall type.
The building
An Edwardian landmark with a modern residential life
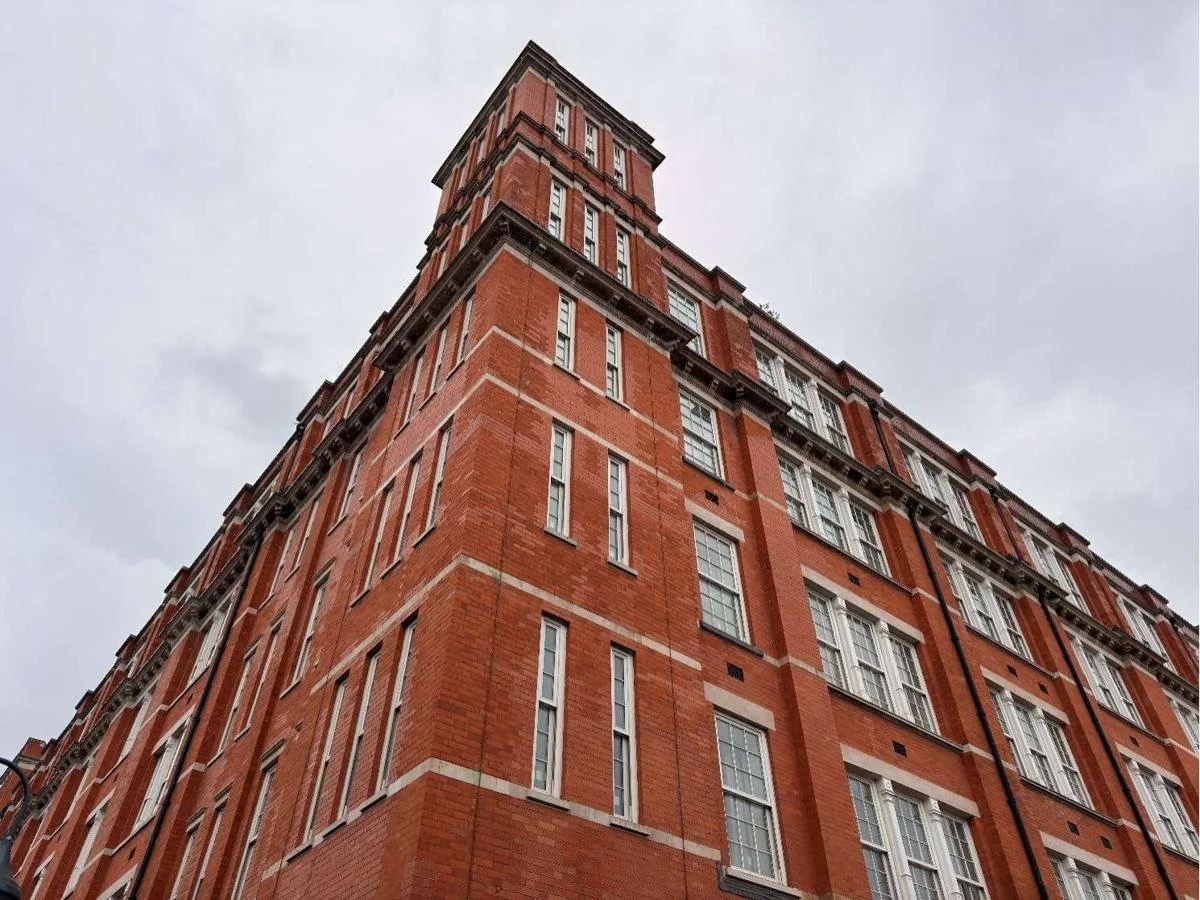
Built between 1907 and 1909 as a General Post Office site, Block A is the retained heart of the Islington Square redevelopment. Its original brick and concrete fabric was refurbished between 2010 and 2018 into commercial space at ground floor with five upper floors of apartments and basement maisonettes, with part of the block operating as a hotel. The footprint is substantial, at roughly 50 by 94 metres.
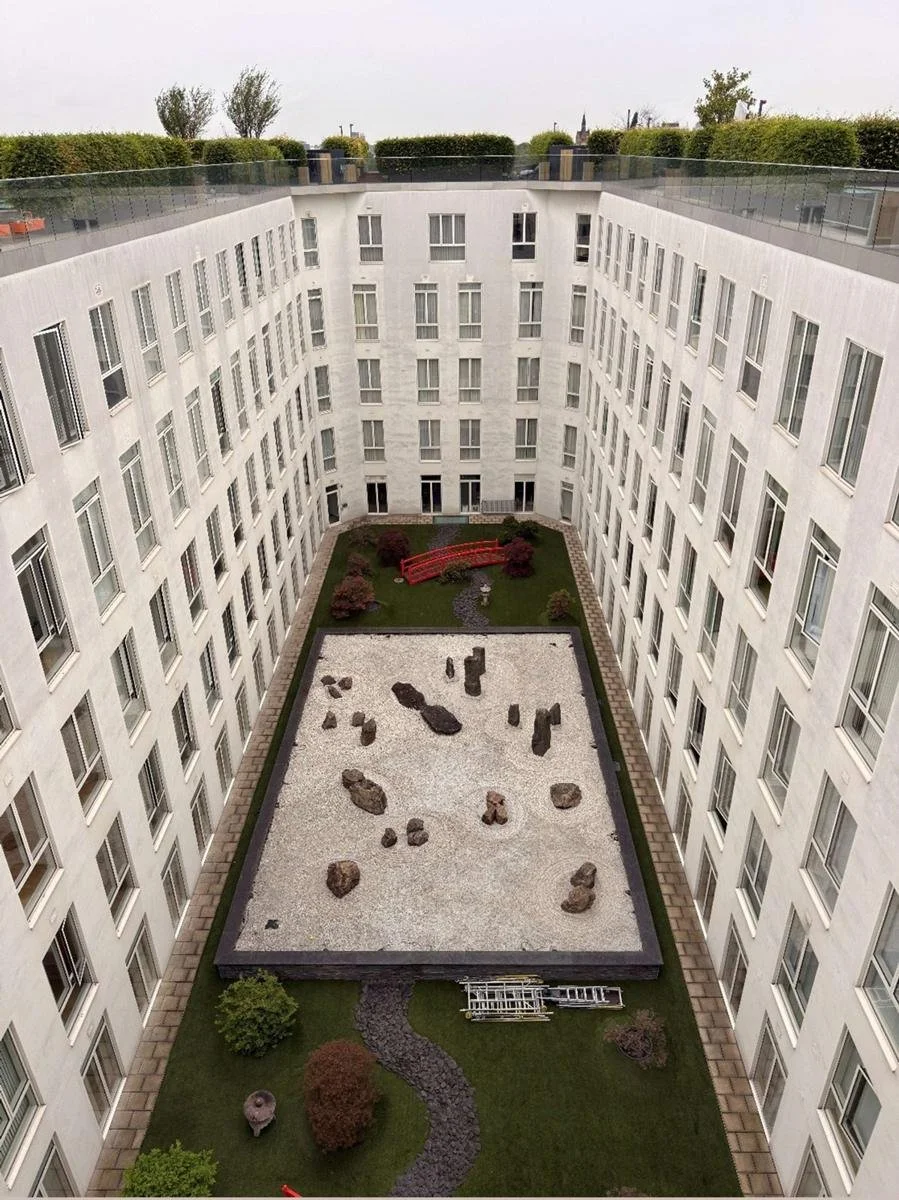
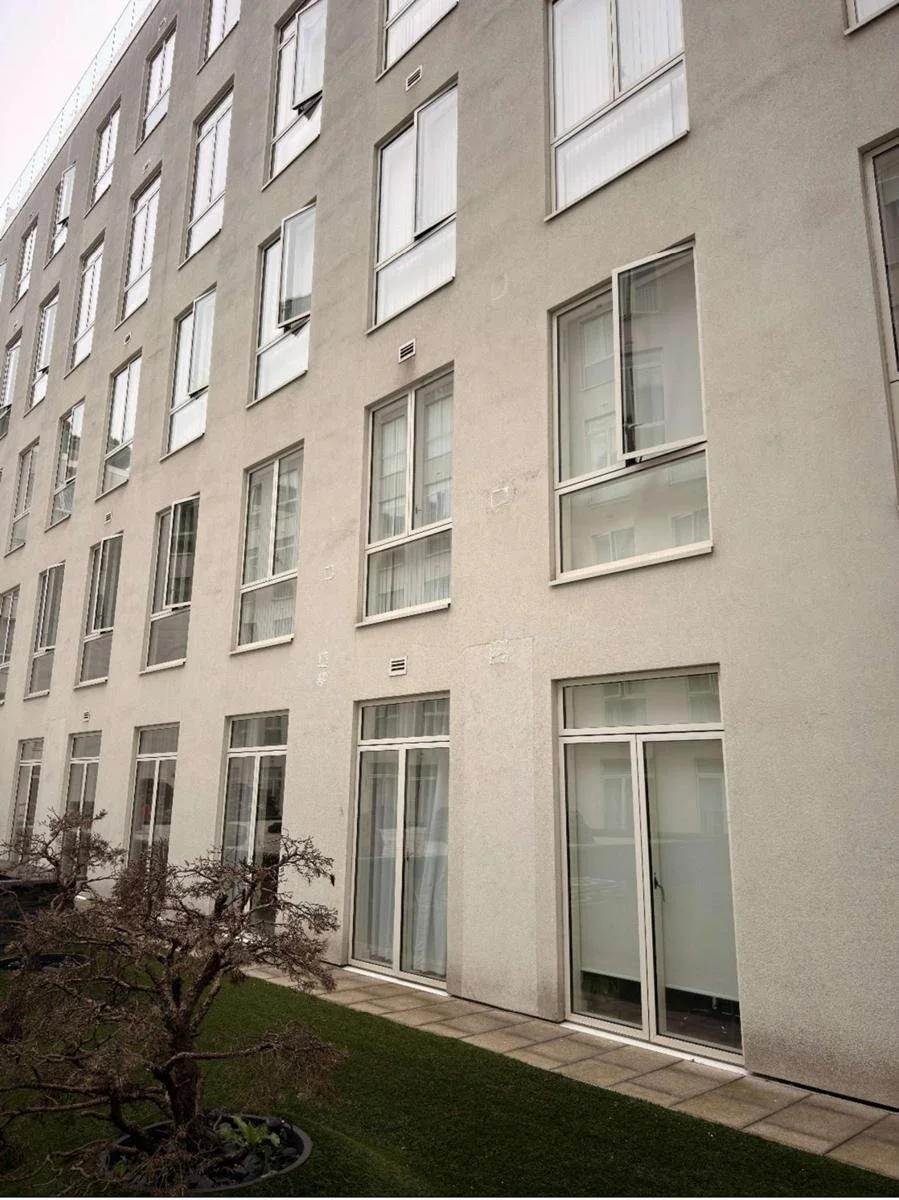
The street elevations are the original solid masonry. Inside the block, the courtyard elevations were re-faced during the redevelopment with a modern rendered wall system, so the building presents two very different external wall types that each needed appraising on their own terms.
The brief
One building, two eras of construction, one clear answer
The owner needed a FRAEW to PAS 9980:2022 covering all external walls and attachments, to understand the risk to occupants from fire spread via the façade and to inform the building's fire risk assessment and evacuation strategy.
The assessment had to deal with a listed masonry building and a modern rendered system in the same report, and to do so on the basis of what was actually there rather than what the drawings suggested.
How we did it
Open it up, record it, and appraise it against the standard
We began with a desktop study of the construction drawings, the elevation and section intrusive drawings, the building's fire risk assessment and the Building Safety Regulator register entry, then planned opening-up locations where the records could be tested directly.
On site, working from quick-stage scaffold and the building's walkways, we opened up both wall types and recorded the build-up layer by layer, from outer face to inner lining. Each wall type was then appraised against the PAS 9980 risk factors for materials, cavity protection, fire strategy and height, and the report was independently peer reviewed before issue.
Desktop study
Drawings, the fire risk assessment and the BSR register reviewed; wall types mapped across the block.
Opening-up plan
Locations chosen on each elevation and the courtyard where the records could be checked directly.
Intrusive survey
Both wall types opened up from scaffold and walkways in a single day; build-ups recorded layer by layer.
Appraisal & peer review
Each wall type scored against the PAS 9980 risk factors; report independently peer reviewed.
The outcome
A clear, wall-by-wall appraisal the owner can plan around.
The report records exactly how each wall type is built, gives a PAS 9980 risk rating for each, and sets out what, if anything, needs to be done about it, together with the interim measures the owner should take in the meantime.
Because the findings rest on opening-up rather than assumption, the owner has an evidence base that will stand up to scrutiny from lenders, insurers and the fire service alike, and that feeds straight into the building's fire risk assessment and evacuation strategy.
Two centuries of construction, one evidence-led appraisal.
Work with us
Need a PAS 9980 appraisal you can act on?
McKay Turner Consulting carries out FRAEWs, EWS1 assessments, intrusive cladding investigations and façade fire-safety consultancy for residential buildings of every age and height across the UK.