
Case study · FRAEW · PAS 9980 · Islington, London
A terracotta-clad block, opened up and appraised in two days.
McKay Turner Consulting carried out a PAS 9980 fire risk appraisal of the external walls of Islington Square Block C, a new-build residential block clad in terracotta rainscreen, with a two-day intrusive survey to establish exactly how the façade was built.
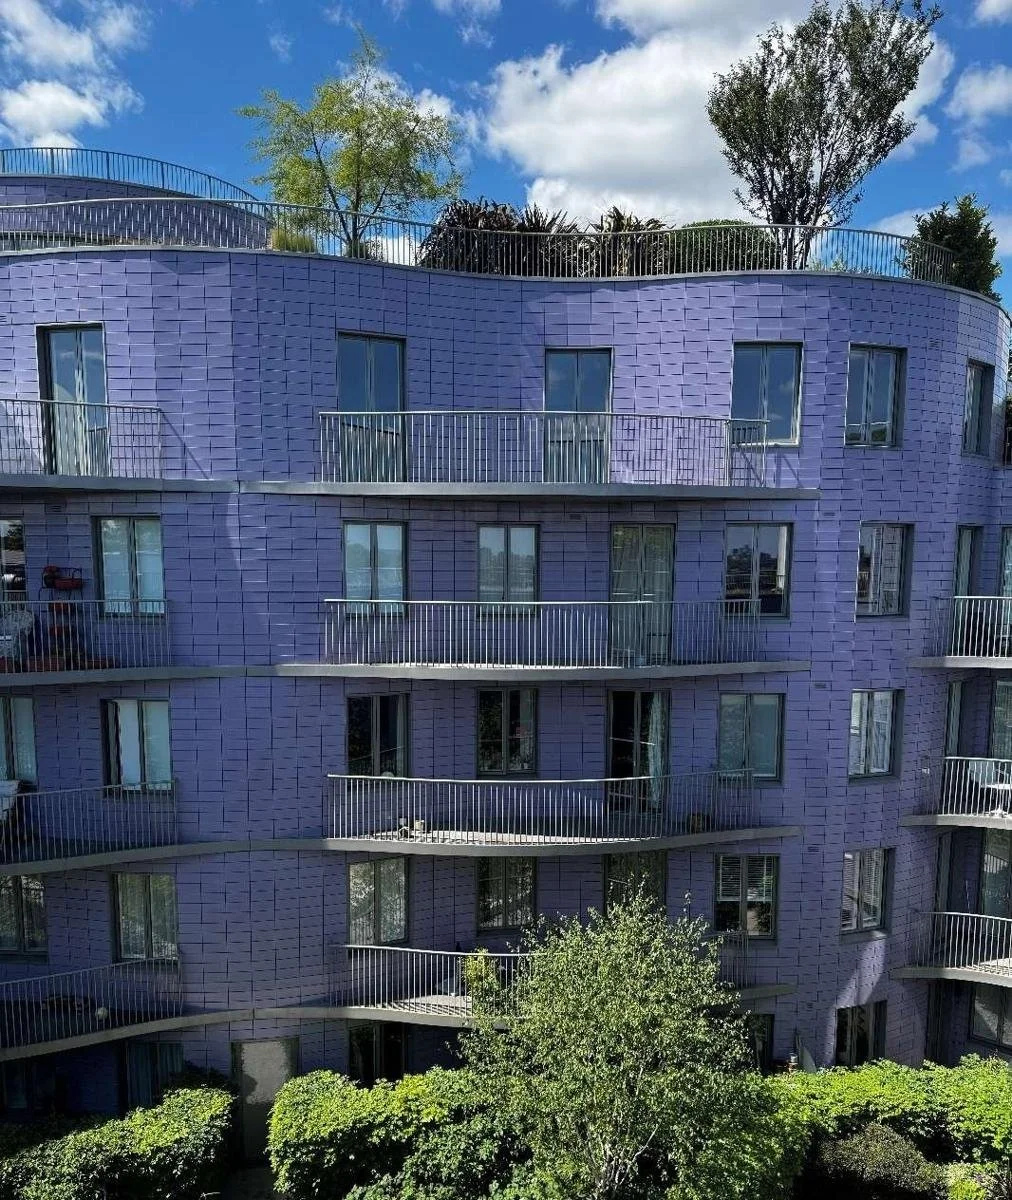
The building
A new-build residential block in terracotta
Block C is a purpose-built residential development completed between 2016 and 2020, with retail at ground floor and apartments above. Like its neighbour, it is a horseshoe of three connected wings of differing heights around a garden courtyard, with private balconies, roof gardens to two of the wings and a sedum roof to the third.
The elevations are clad throughout in a terracotta rainscreen on a concrete frame, with a single wall type across the whole block. The top floor sits above 18 metres, with the site sloping down to the rear.
The brief
Prove the as-built rainscreen, not just the design
The owner needed a FRAEW to PAS 9980:2022 for all external walls and attachments, giving an independent view of the risk to occupants from fire spread via the façade and informing the building's fire risk assessment.
A rainscreen is only as good as what sits behind it. The brief was to open up the terracotta at enough locations, including around windows, doors, louvres and service penetrations, to confirm the insulation, cavity barriers and fire stopping were present and installed as intended.
How we did it
Tiles off, cavity inspected, every location recorded
We reviewed the intrusive elevation drawings and the building's fire risk assessment, then planned opening-up locations across the north, east, west and garden elevations, targeting the places where cavity barriers and fire stopping matter most: window and door jambs and heads, louvres and the dry riser penetration.
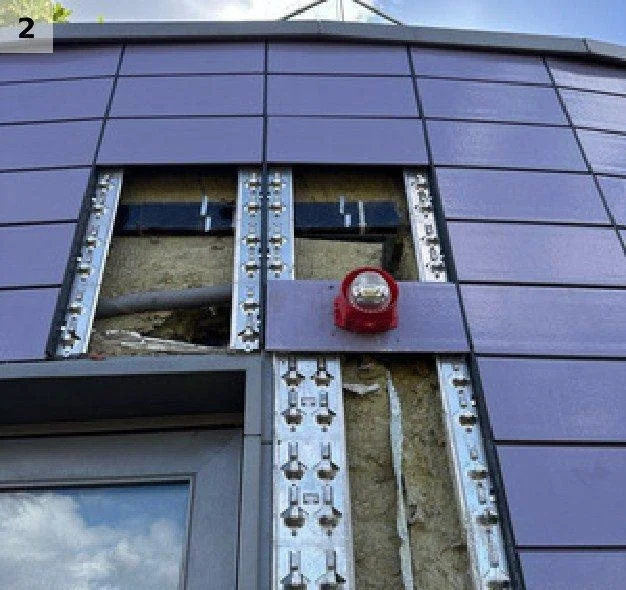
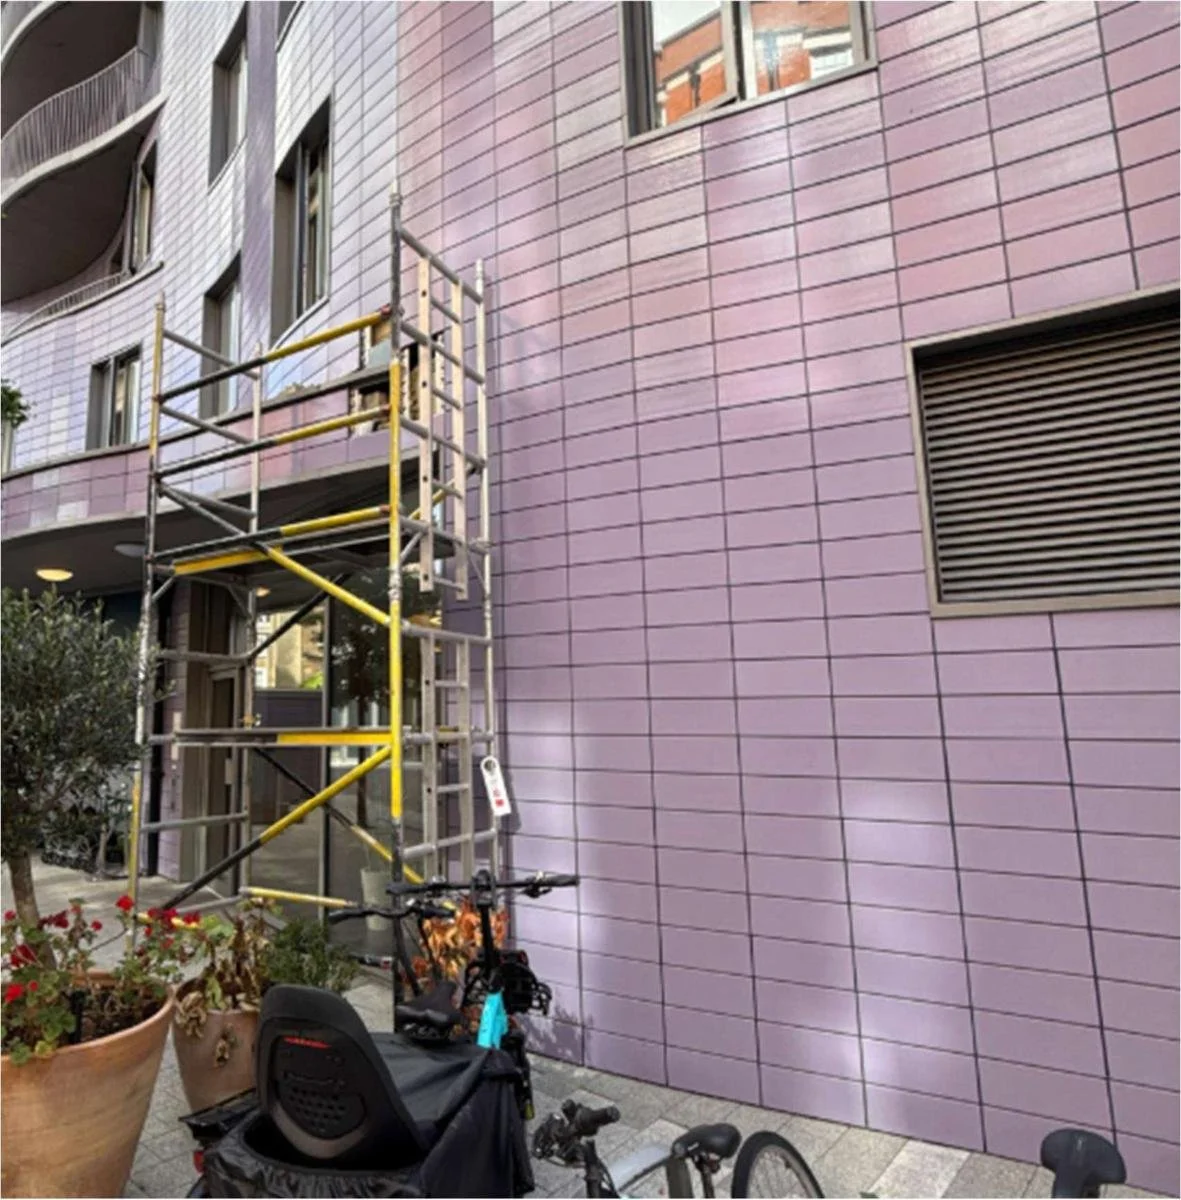
On site over two days, working from quick-stage scaffold and the walkways, we removed tiles at each location to expose the cavity, insulation, barriers and sheathing, and photographed and located every opening. The wall type was then appraised against the PAS 9980 risk factors and the report independently peer reviewed before issue.
Desktop study
Elevation drawings and the fire risk assessment reviewed; the single wall type mapped across the block.
Opening-up plan
Locations planned on every elevation at jambs, heads, louvres and service penetrations.
Intrusive survey
Terracotta tiles removed at each location over two days; cavity, insulation and barriers recorded.
Appraisal & peer review
Wall type scored against the PAS 9980 risk factors; report independently peer reviewed.
The outcome
A fully evidenced appraisal of the whole façade.
The report records the as-built construction at every opening-up location, gives the PAS 9980 risk rating for the wall type, and sets out any works required, with photographs and locations so the owner can see exactly what was found and where.
The result is an evidence base the owner can rely on for the building's fire risk assessment, and for the questions lenders, insurers and residents ask.
Every elevation opened up, every location on record.
Work with us
Need a PAS 9980 appraisal you can act on?
McKay Turner Consulting carries out FRAEWs, EWS1 assessments, intrusive cladding investigations and façade fire-safety consultancy for residential buildings of every age and height across the UK.