
Case study · FRAEW · PAS 9980 · Islington, London
Zinc and brick, old and new, appraised as one building.
McKay Turner Consulting carried out a PAS 9980 fire risk appraisal of the external walls of Islington Square Block B, where a retained Edwardian masonry building meets a new-build zinc-clad extension, using an intrusive survey to establish how each wall type was really built.
The building
A retained masonry building extended in zinc
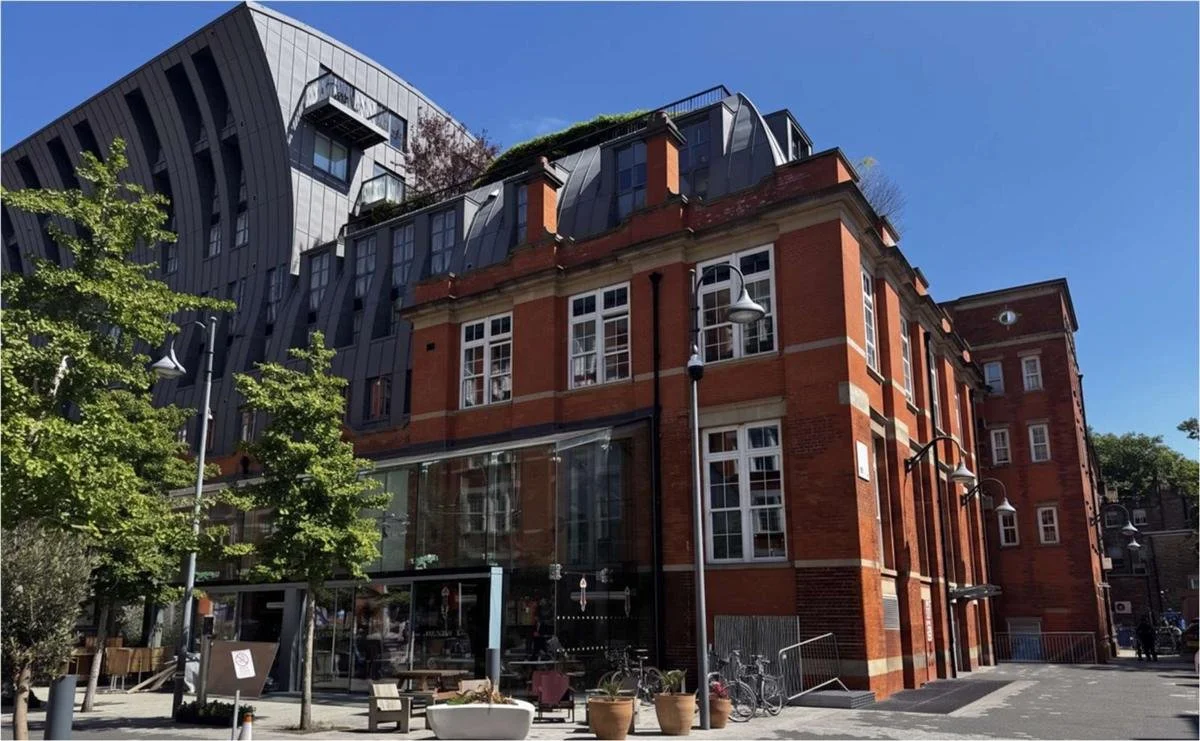
Block B is a horseshoe of three connected wings around a garden courtyard, with its main wing on Esther Anne Place. The original masonry building has been retained and extended, with a new concrete-framed residential block above and beside it, retail at ground floor, and a further storey added to the retained element. Practical completion was reached in 2020.
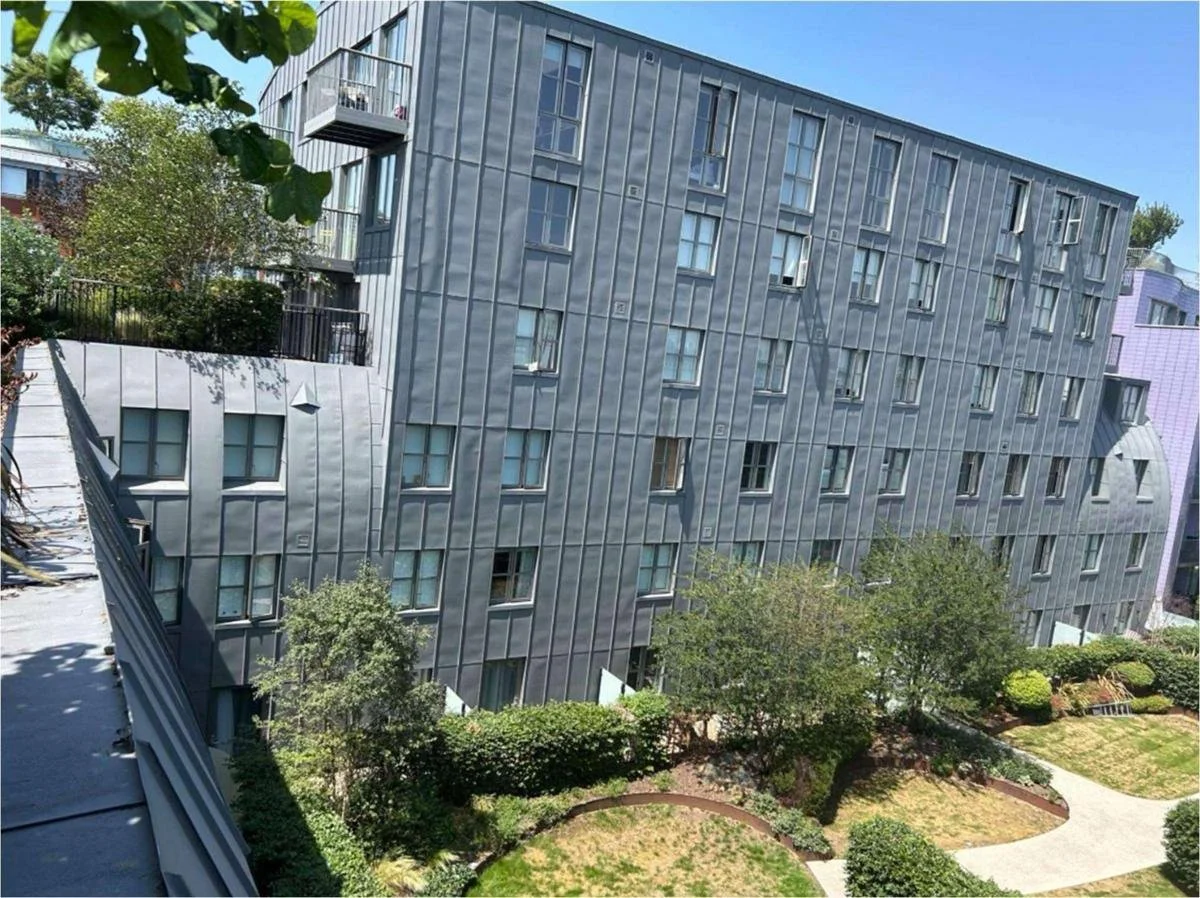
The new-build elevations are clad in site-rolled zinc standing seam, with private balconies and both sedum and curved standing seam roofs. The retained elevations are solid back-to-back brickwork. The top floor sits above 18 metres on a gently sloping site.
The brief
Establish the as-built façade behind the zinc
The owner needed a FRAEW to PAS 9980:2022 for all external walls and attachments, to inform the building's fire risk assessment and give a clear, independent view of the risk to occupants from fire spread via the façade.
A standing seam system hides everything behind it. The brief was to get behind the zinc safely, record the real build-up of insulation, cavities and barriers, and compare it with the as-built drawings, so the appraisal rested on evidence rather than specification.
How we did it
Behind the standing seam, layer by layer
We reviewed the zinc detail drawings, the fire risk assessment and the available fire strategy information, then planned opening-up locations at the points on each elevation where the records could be tested directly.
On site, working from quick-stage scaffold and the building's walkways, we cut into the zinc and liner to expose the cavity, insulation and sheathing, and inspected the retained masonry for any voids. With the zinc requiring cutting equipment to open, the number of locations was managed to control ignition risk during the works, and the findings proved consistent at every location. Each wall type was then appraised against the PAS 9980 risk factors and the report independently peer reviewed before issue.
Desktop study
Zinc detail drawings, fire risk assessment and fire strategy information reviewed; wall types mapped.
Opening-up plan
Locations planned on each elevation where the as-built drawings could be checked against reality.
Intrusive survey
Zinc and liner opened from scaffold and walkways in one day; build-ups recorded and photographed.
Appraisal & peer review
Each wall type scored against the PAS 9980 risk factors; report independently peer reviewed.
The outcome
Evidence from behind the cladding, not assumptions from the drawings.
The report records how each wall type is actually built, gives a PAS 9980 risk rating for each, and sets out any works and interim measures required, with the reasoning for each conclusion laid out so the owner and their fire risk assessor can act on it.
By comparing the as-built construction with the design drawings, the appraisal also gave the owner something the drawings alone could not: a reliable account of what had been installed.
One day on site, and the owner knows what is behind the zinc.
Work with us
Need a PAS 9980 appraisal you can act on?
McKay Turner Consulting carries out FRAEWs, EWS1 assessments, intrusive cladding investigations and façade fire-safety consultancy for residential buildings of every age and height across the UK.