
Case study · FRAEW · PAS 9980 · Manchester
169 homes, opened up and appraised: Low risk, no remediation.
McKay Turner Consulting carried out a PAS 9980 fire risk appraisal of the external walls at One Vesta Street, a 169-apartment higher-risk residential building in Manchester, using a two-day intrusive survey to confirm how the façade was really built.
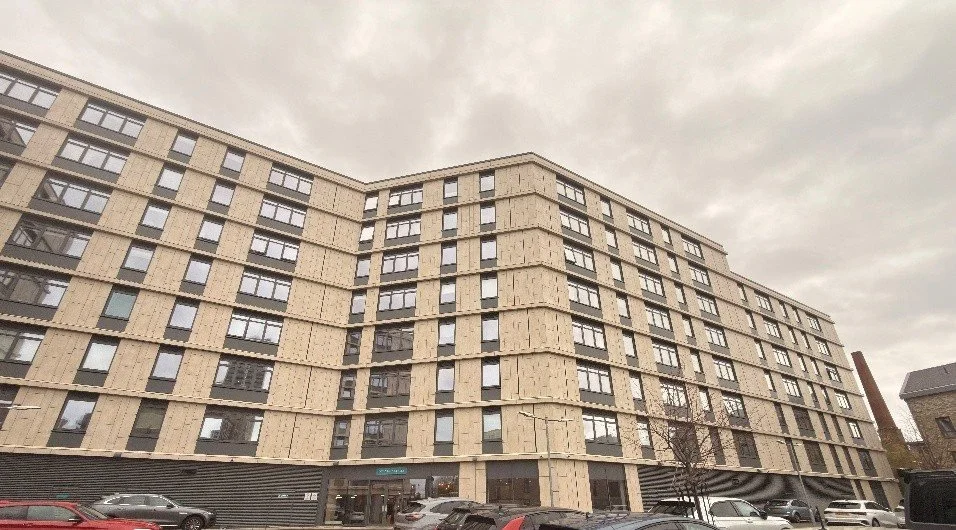
The building
A canal-side residential block in east Manchester
Completed around 2018, One Vesta Street is a single residential block of 169 apartments over a ground floor and eight upper storeys, with partial undercroft parking and three escape stair cores. Its top occupied floor sits around 25 metres above ground, making it a higher-risk building under the Building Safety Act.
The concrete-framed building is clad in reconstituted stone rainscreen panels on an aluminium sub-frame, with pressed aluminium panels below the larger windows and metal balconies to the canal-side elevations.
The brief
Establish the as-built façade, without the installer's records
The management company needed a FRAEW to PAS 9980:2022 to understand the risk to residents from fire spread via the external walls, and to inform the building's fire risk assessment.
The specialist cladding contractor was no longer trading, so the construction behind the panels could not be confirmed from installation records. It had to be established on site, and checked against the design drawings that were available.
How we did it
Targeted openings where the cavity barriers matter most
We began with a desktop review of the fire strategy, elevations, general arrangement drawings and cladding product data, then planned opening-up locations at compartment floor lines, window perimeters and the head of the wall: the places where missing or poorly fitted cavity barriers would matter most.
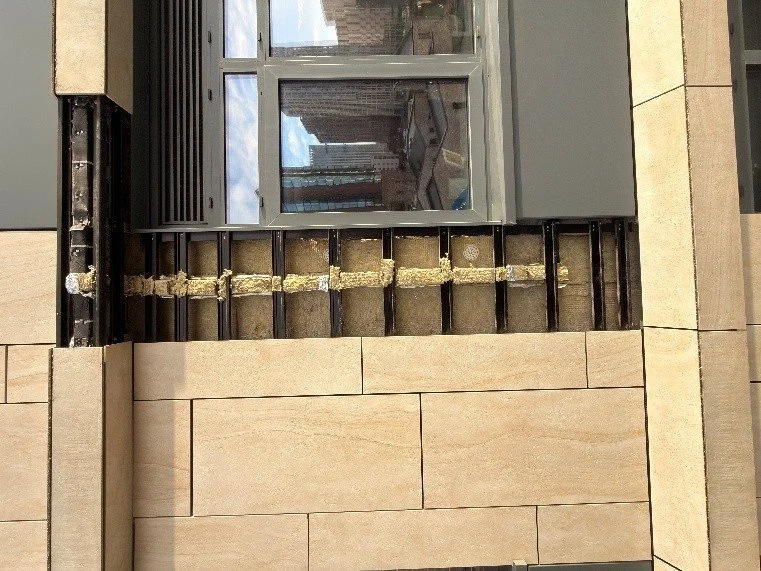
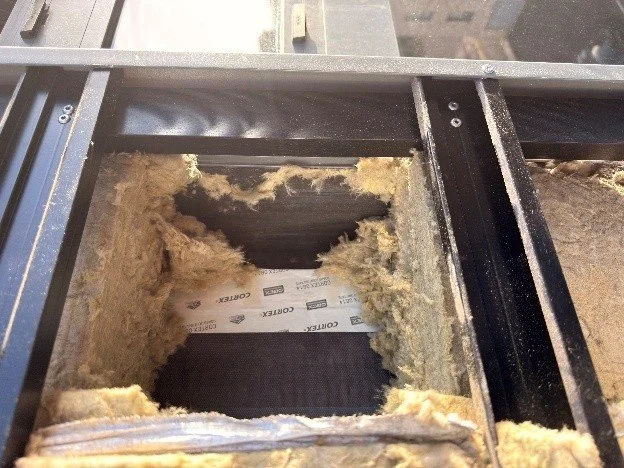
Over two days on site, working from a mobile elevating work platform with a specialist cladding contractor, we removed panels on both wall types and recorded each build-up layer by layer, from the outer face to the inner lining. The findings were cross-referenced with the drawings, each wall type was scored against the PAS 9980 risk factors, and the report was independently reviewed by a fire engineer before issue.
Desktop review
Fire strategy, elevations, GA drawings and cladding product data reviewed.
Opening-up plan
Locations set at floor lines, window perimeters and head of wall.
Intrusive survey
Two days from a MEWP; both wall types opened up and recorded layer by layer.
Appraisal & review
PAS 9980 risk factors scored; report independently reviewed by a fire engineer.
What the evidence showed
Non-combustible primary materials throughout
Both wall types share the same backing: a ventilated cavity, mineral wool insulation and cement particle sheathing board on a steel frame. Horizontal intumescent cavity barriers were present at every location opened, with vertical mineral wool barriers at window perimeters and compartment lines.
The outcome
Low risk. No remedial works required.
The FRAEW concluded that the external walls present a Low (tolerable) risk to fire life safety, with no remediation required. Non-combustible cladding and insulation, functioning cavity barriers, multiple escape stairs and smoke control all weighed positively against the building's height.
The report closes with practical good-practice actions for the management company, from updating the fire risk assessment to keeping balconies clear, giving them a clear, evidence-based position on the façade of a higher-risk building.
An installer no longer trading, and a façade proven on site instead.
Work with us
Need a PAS 9980 appraisal you can act on?
McKay Turner Consulting carries out FRAEWs, EWS1 assessments, intrusive cladding investigations and façade fire-safety consultancy for residential buildings of every age and height across the UK.