
Case study · FRAEW · PAS 9980 · West Bromwich
A 1960s tower with a hidden façade: Low risk, EWS1 A1.
McKay Turner Consulting carried out a PAS 9980 fire risk appraisal of the external walls at West Plaza, a 45-metre hotel tower in West Bromwich, using drone imagery and targeted opening-up to establish what lay behind its steel cladding.
The building
A 1965 office block, now a town-centre hotel
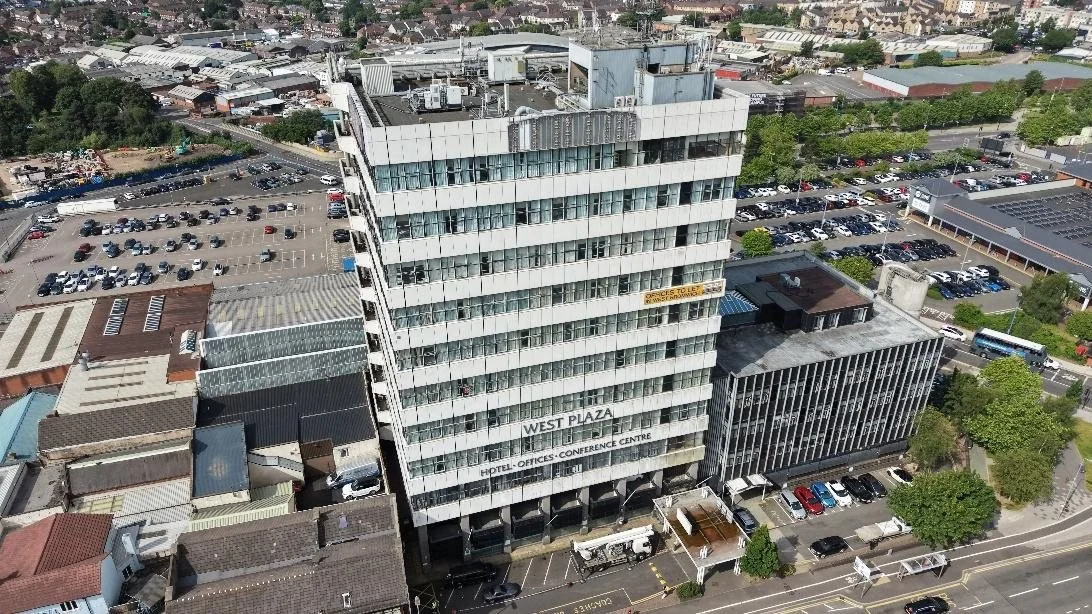
West Plaza was built in 1965 as an office building: a concrete-framed tower of a ground floor and ten upper storeys, roughly 42 by 36 metres on plan, with its top occupied floor around 45 metres above ground. It has since been converted to hotel use.
Its elevations are split roughly half and half between steel-framed ribbon windows and white steel rainscreen cassettes, which were added in a later refurbishment over the building's original façade.
The brief
A recognised fire risk benchmark, with no façade records to start from
The client's building consultancy wanted a PAS 9980 FRAEW as part of a strategic review of the asset. PAS 9980 was written for blocks of flats, but applying its methodology to the hotel gave the owner a consistent, recognised basis for understanding the risk of fire spread over the external walls.
No historic information on the façade was available, so the construction behind the cladding had to be established on site.
How we did it
Drone, cherry picker and targeted opening-up
After a desktop review, we spent a day on site. A drone survey captured every elevation and the roof, and a cherry picker gave close access to the façade. We then opened up the cladding at window sills and panel faces to record each wall build-up layer by layer.
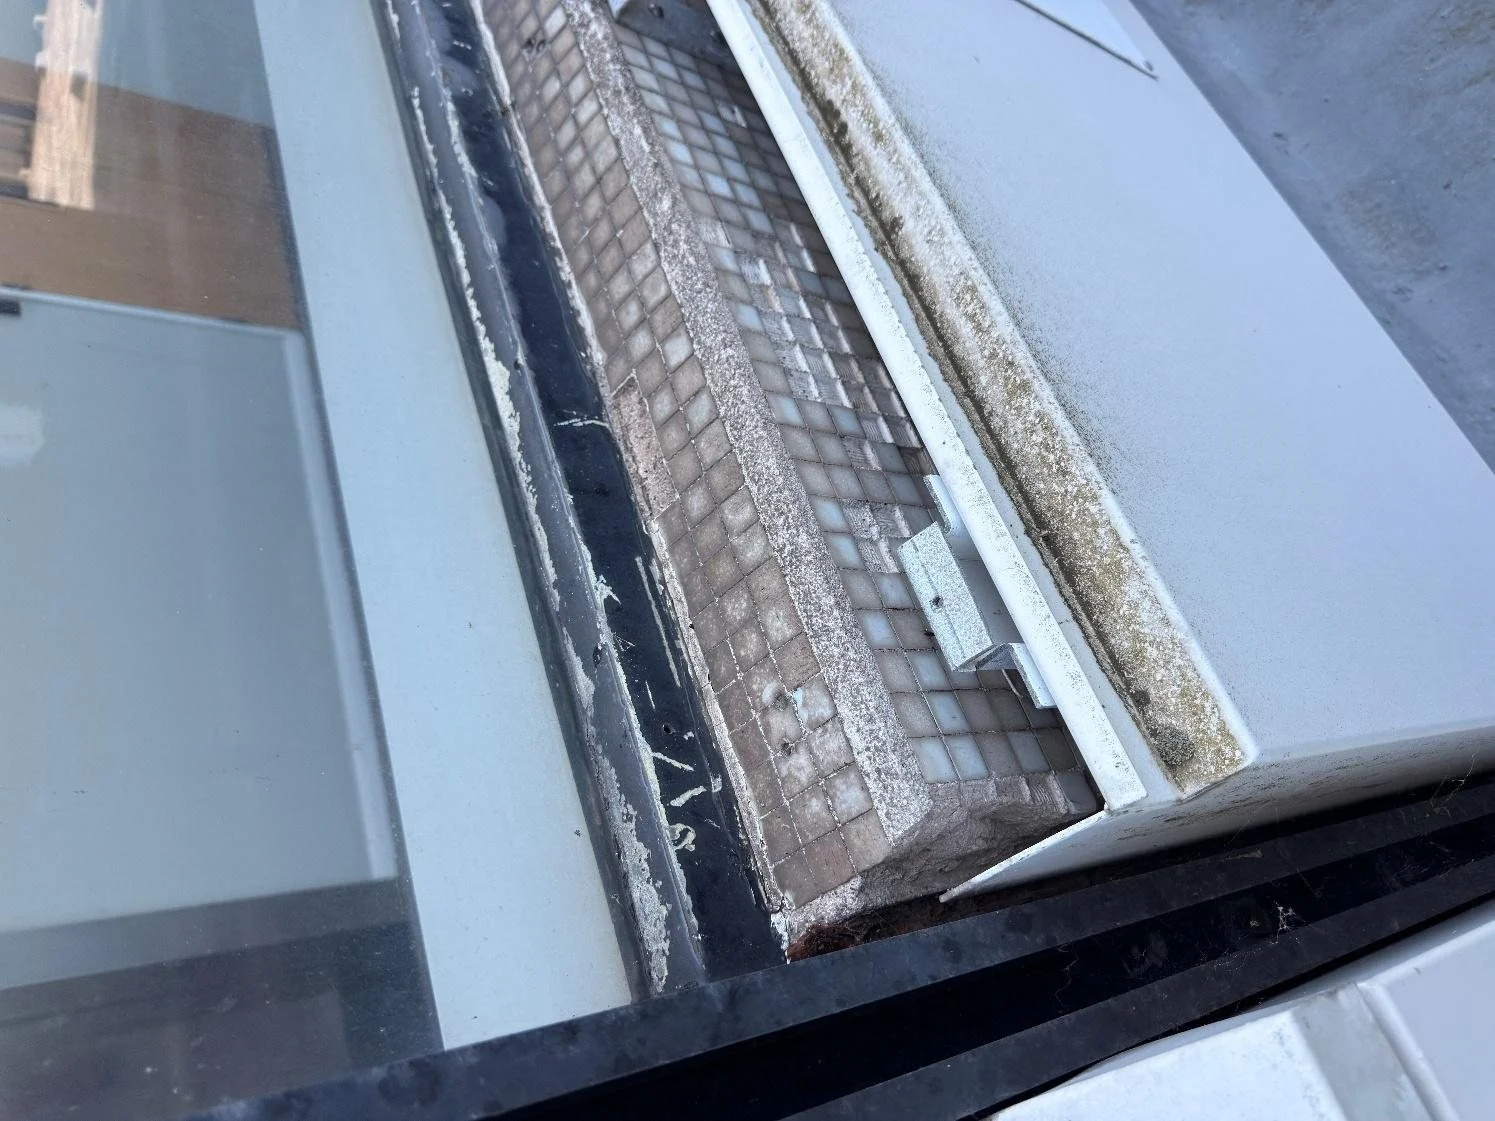
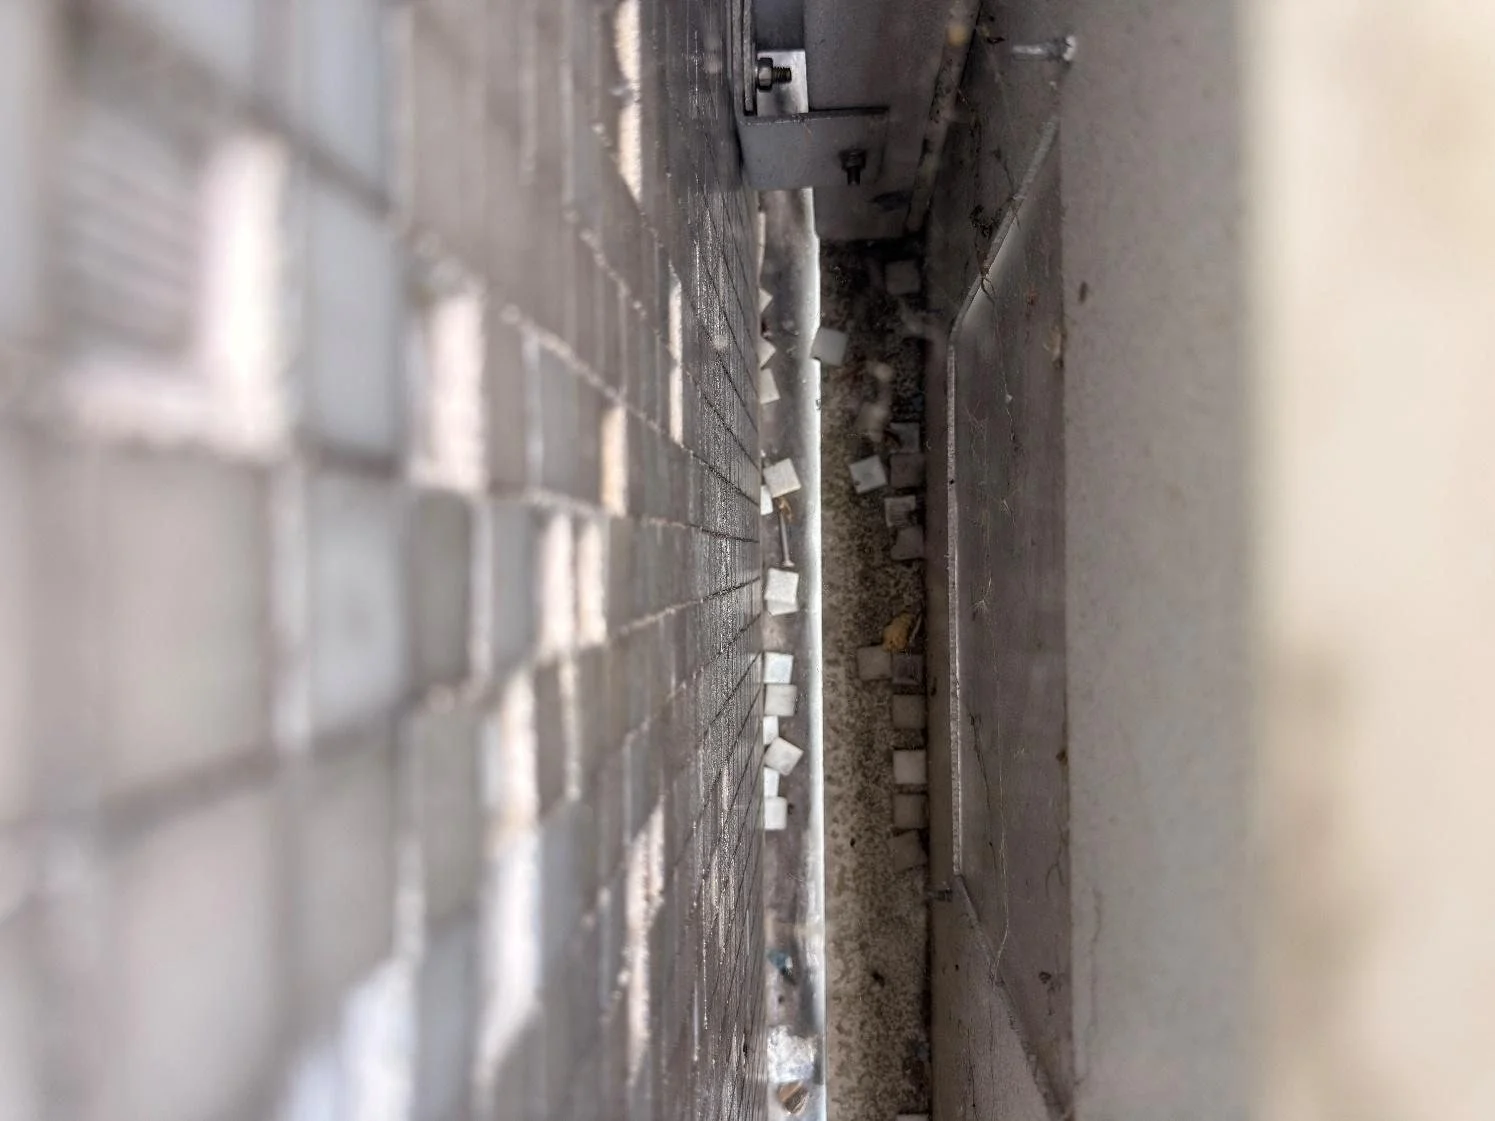
The openings revealed the building's original 1965 façade, small-format ceramic mosaic tiles bonded to the concrete, still in place behind the steel cassettes. We also recorded the building's fire safety provisions, from alarm and smoke ventilation to the dry riser. Each wall type was scored against the PAS 9980 risk factors, and the report was reviewed by a fire engineer before issue.
Desktop review
Available drawings, public records and product information reviewed.
Drone & site survey
All elevations and the roof captured; fire safety provisions recorded.
Opening-up
Cladding opened at sills and panel faces; build-ups recorded layer by layer.
Appraisal & review
PAS 9980 risk factors scored; report reviewed by a fire engineer.
What the evidence showed
Non-combustible primary materials, with no continuous cavity
Behind the steel cassettes, the cavity runs only within each panel zone below the windows and is closed by the concrete at every floor, so there is no continuous route for fire or smoke to travel up the building. Every cavity-facing material is non-combustible.
The outcome
Low risk. No remediation required.
The FRAEW concluded that the external walls present a Low (tolerable) risk to fire life safety, with no remediation or interim measures required. Non-combustible wall build-ups, a robust concrete frame, a 24-hour staffed building and a fire station close by all weighed positively against the building's height.
Because the primary materials are non-combustible, the building also meets the criteria for EWS1 Option A1, giving the owner a clear, evidence-based fire risk position to take into its strategic review.
No records to start from, and an original façade found on site.
Work with us
Need a PAS 9980 appraisal you can act on?
McKay Turner Consulting carries out FRAEWs, EWS1 assessments, intrusive cladding investigations and façade fire-safety consultancy for buildings of every age and height across the UK.