
Case study · Façade condition assessment · West Bromwich
An eleven-storey envelope, every system recorded: a clear basis for what comes next.
McKay Turner Consulting assessed the full external envelope of West Plaza, a 1960s tower in West Bromwich, alongside its fire risk appraisal, giving the owner a system-by-system picture of the façade, prioritised recommendations and order-of-cost budgets.
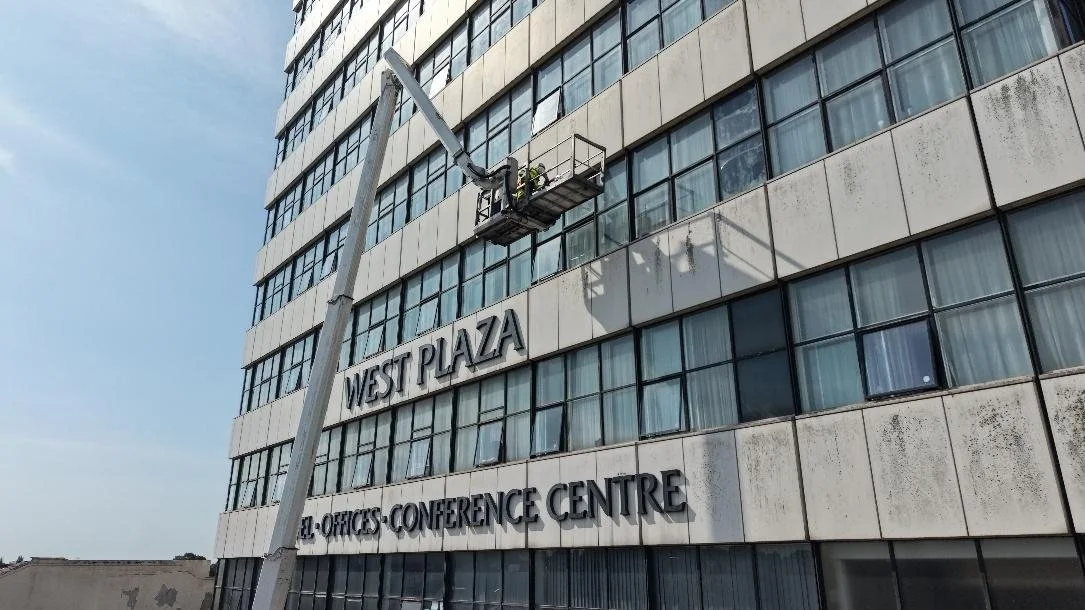
The building
Sixty years of façade on one town-centre tower
West Plaza was built in 1965 as an office building and has since been refurbished and converted to hotel use. It rises a ground floor and ten upper storeys above a basement, with parking at basement and first-floor level.
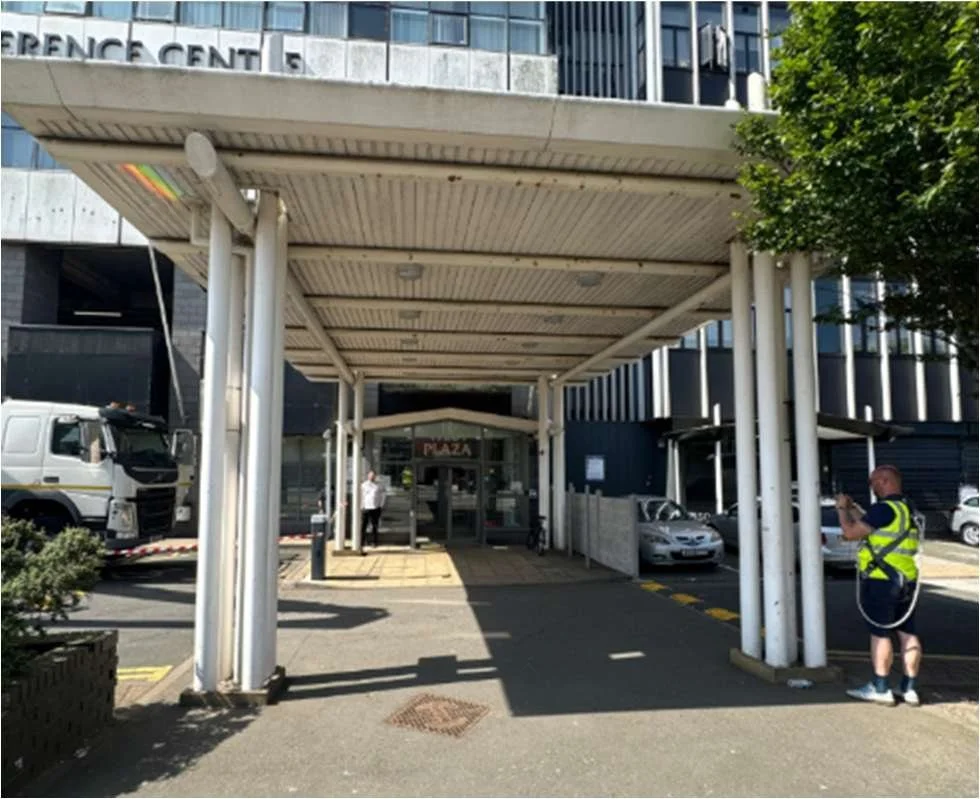
Its envelope tells the building's history: steel-framed ribbon windows and later steel rainscreen panels on the upper floors, an aluminium curtain wall, blockwork and brickwork at street level, original mosaic tiling in places, panelled first-floor balconies and a steel entrance canopy.
The brief
One visit to inform a strategic review
The client's building consultancy was carrying out a strategic review of the asset and needed two things: a PAS 9980 fire risk appraisal of the external walls, and an independent view of the condition of the whole envelope.
We combined both into a single site visit, so the owner received a fire risk position and a condition picture built on the same survey, the same access and the same photographic record.
How we did it
Every elevation, every system, one photographic record
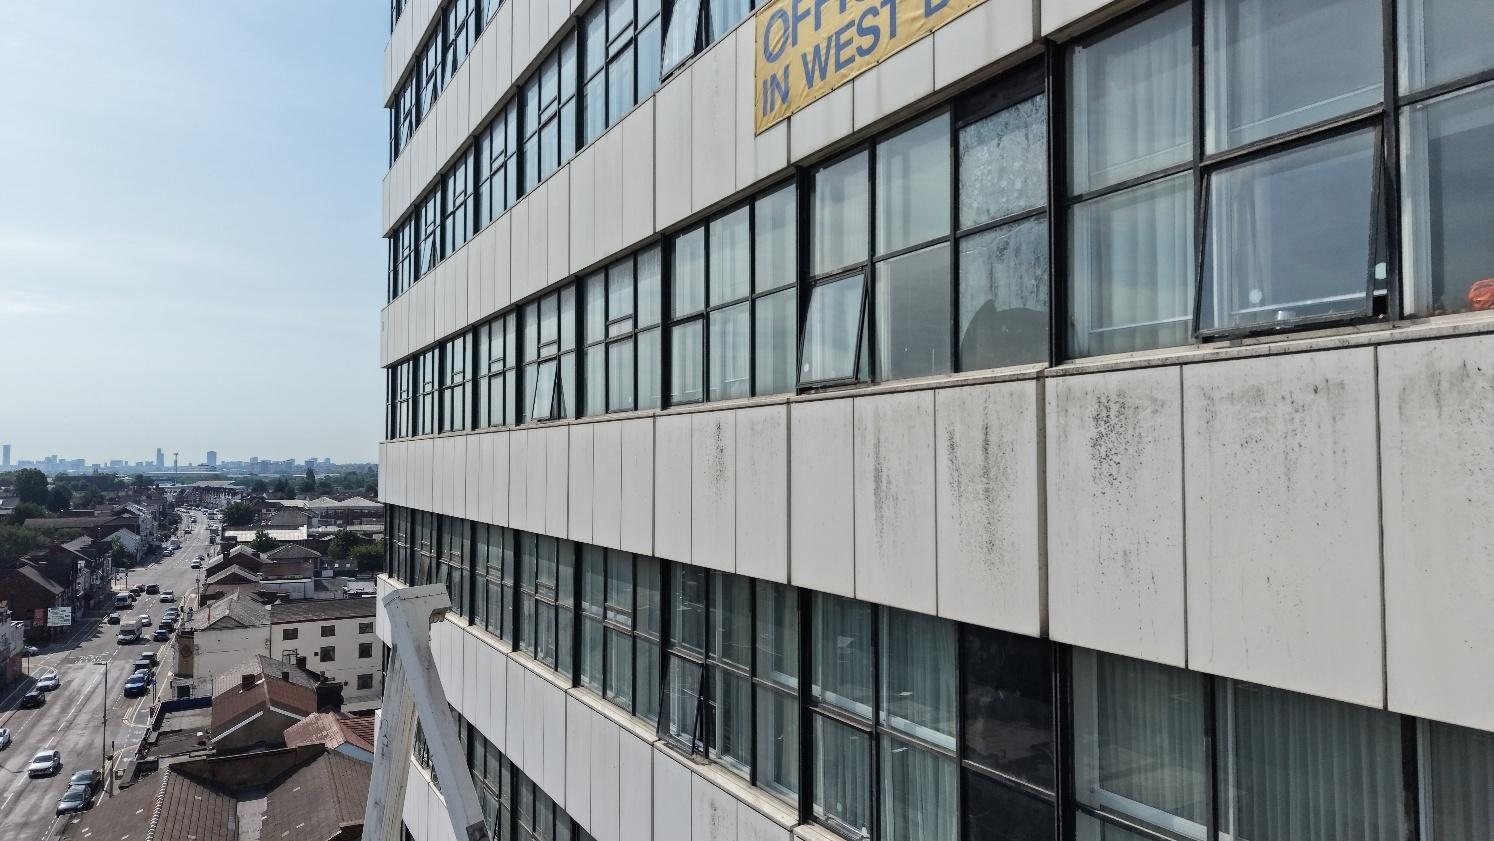
The non-intrusive condition survey covered the full envelope. We inspected the elevations from ground level and used a cherry picker for close access to the upper floors, recording each façade system and attachment with photographs and notes.
Back in the office, the findings were organised system by system, then turned into prioritised recommendations: health and safety actions first, followed by the longer-term envelope works, with the further specialist surveys needed before any works and order-of-cost budgets for the glazed and opaque areas.
Combined scope
Condition assessment planned alongside the FRAEW to share one site visit.
Site survey
Full envelope inspected from ground level and a cherry picker.
System record
Each façade system and element recorded and photographed.
Priorities & budgets
Recommendations prioritised and order-of-cost budgets prepared.
What we assessed
Seven systems and elements, from roofline to entrance
Each part of the envelope was assessed against its age, its expected service life and how it had been maintained, so that recommendations could be weighed system by system rather than for the building as a whole.
The outcome
A condition picture the owner can plan around.
The report gives a photographic, system-by-system record of the envelope, separates the actions to take now from the longer-term works, and identifies the further specialist surveys needed before any works begin.
With order-of-cost budgets for the glazed and opaque areas, and a PAS 9980 FRAEW from the same visit, the owner has the evidence it needs to make decisions about the building's future.
One site visit, two reports: fire risk and condition, side by side.
Work with us
Planning the future of an older building?
McKay Turner Consulting carries out façade condition surveys, FRAEWs, defect investigations and technical due diligence for buildings of every age and type across the UK.