
Case study · Condition assessment · Remedial scope · Liverpool
Over 3,000 m² of timber screening, surveyed fixing by fixing: a costed scope, ready to go.
McKay Turner Consulting assessed the timber, glass and steel façade of a multi-storey car park in Liverpool city centre, and turned the findings into a quantified, specified and fully priced maintenance scope, including access and permits.
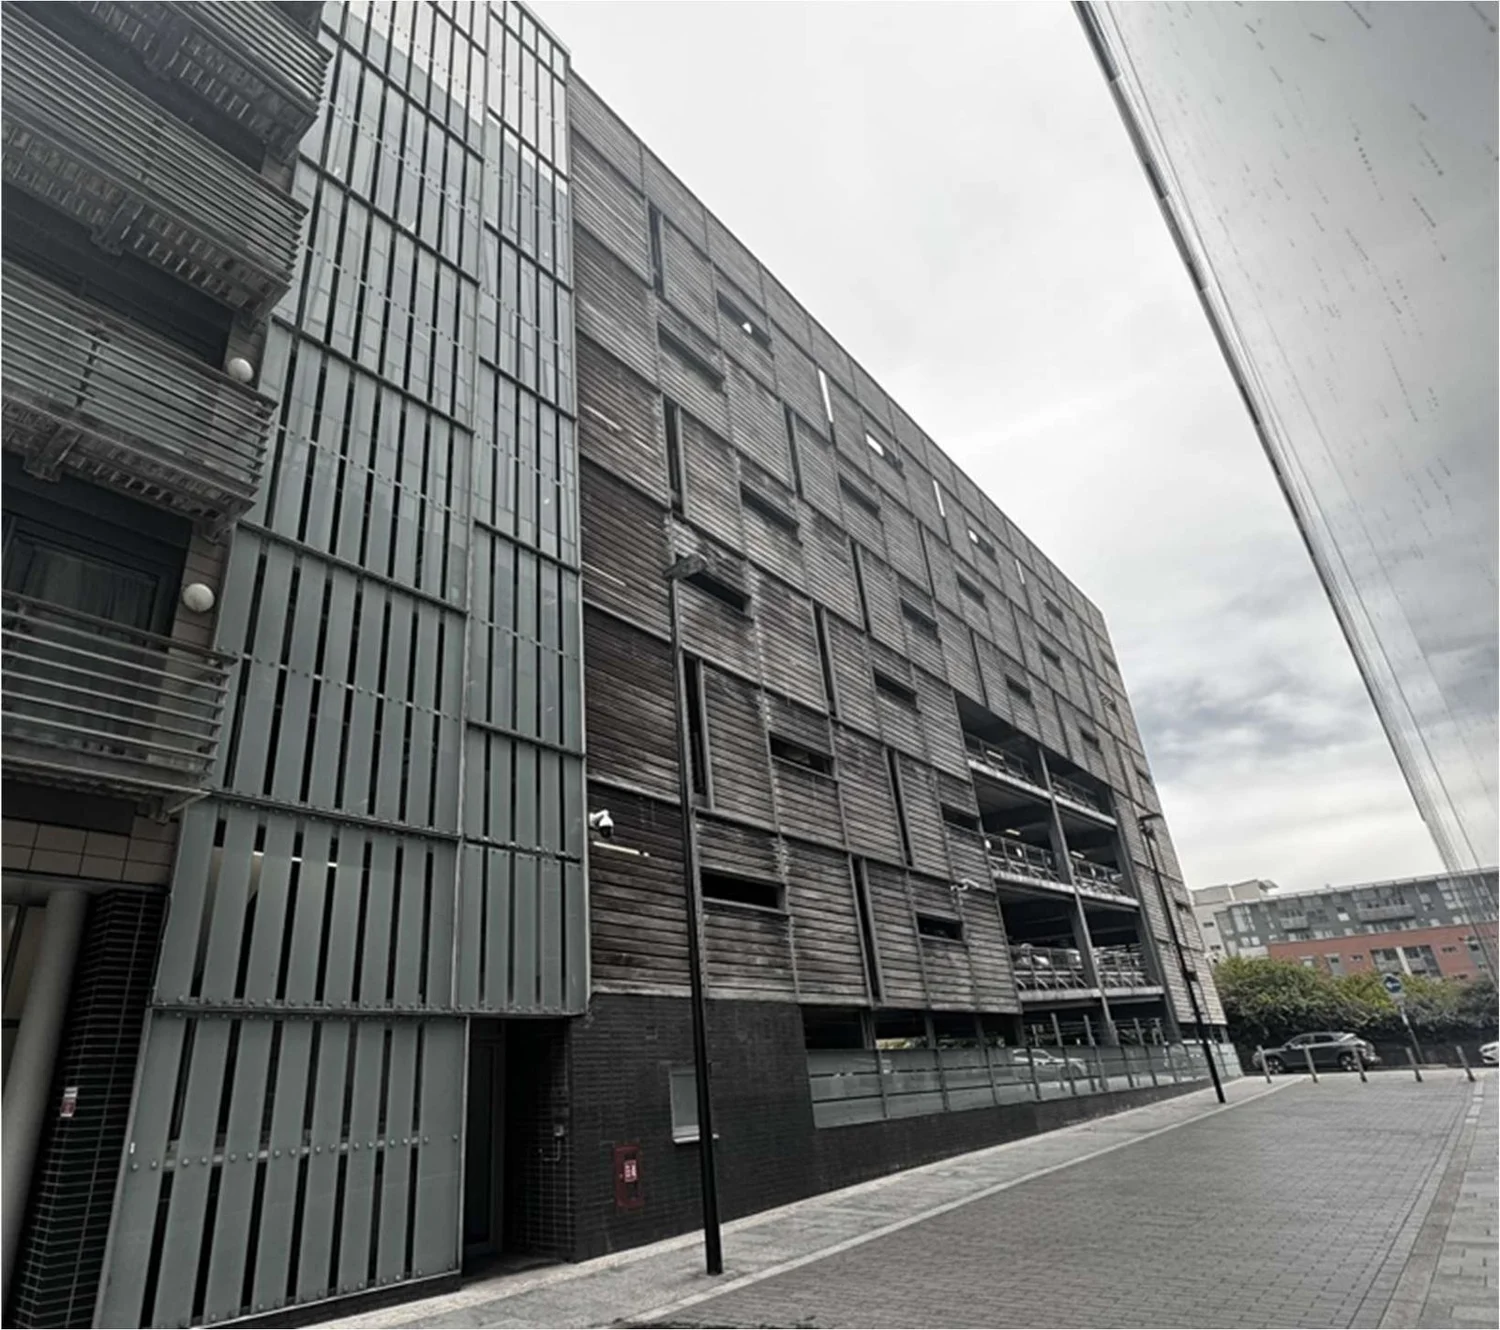
The building
An open-sided car park in Liverpool's business district
Built around 2005, 3 St Paul's Square is a purpose-built car park with a ground floor and seven upper floors, each split into A and B levels. It serves residents of the neighbouring 3 St Paul's Square residential building and businesses across Liverpool city centre.
Its façade combines five treatments: timber plank screen cladding, glazed brise soleil, brickwork, aluminium copings and louvres, and the exposed primary steel frame. Because the car park is open on both sides, the timber, glass and steelwork are exposed to the weather inside and out.
The brief
Turn an earlier condition report into a scope that can be delivered
The client's property manager already held a general façade condition report. What they needed next was detail: exactly where the work was, how much of it there was, what it should be done with, and what it would take to get machines and operatives safely onto three city-centre streets.
We agreed a focused scope: a full location survey of the timber battens and their fixings, identification of the glass bolts and torque requirements, a review of the steelwork surfaces, a machine placement plan and the pavement permits required.
How we did it
Every floor, both faces, every elevation
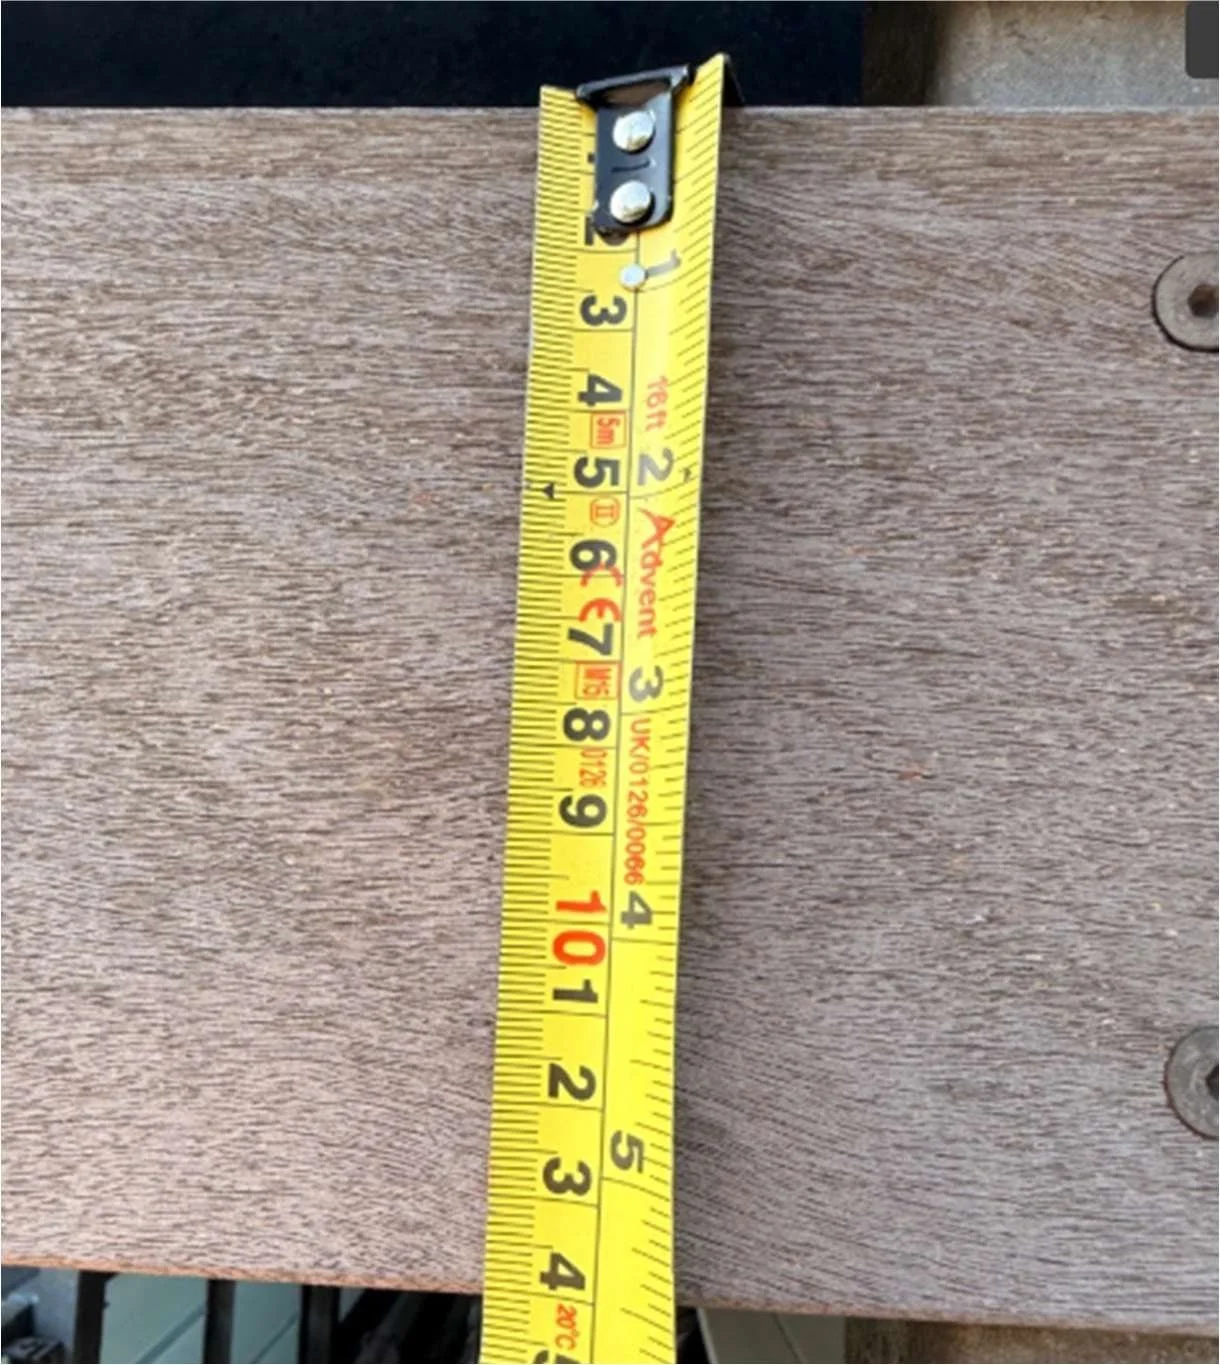
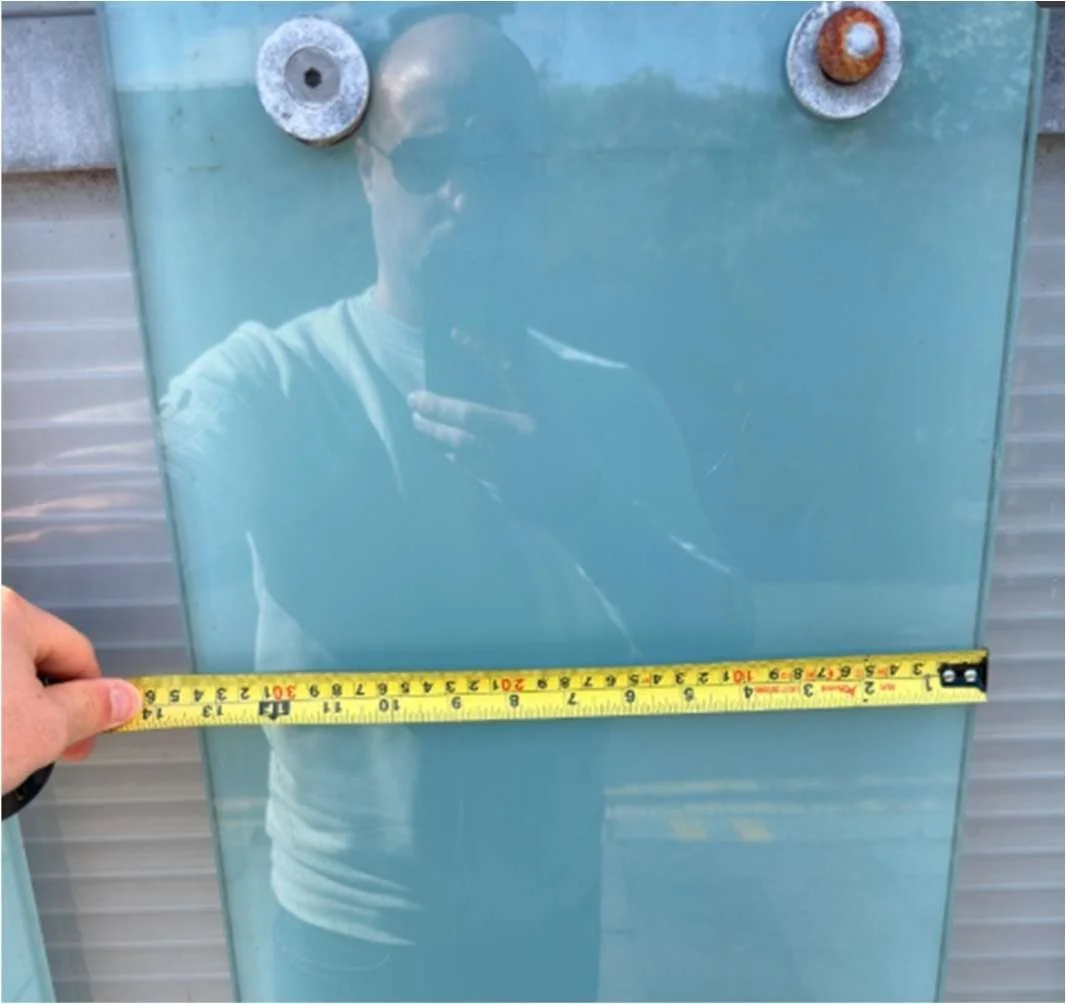
We reviewed the existing report, then spent a day on site working floor by floor through the car park. On each elevation we measured the timber planks and fixings, identified the fixing types, recorded the glass panel sizes and bolt arrangements, and logged every item needing attention against its floor and elevation.
Back in the office the survey was turned into quantities for each elevation, a remedial specification for each system, and a logistics plan for access, fencing and permits. The scope was then priced with a specialist façade contractor, so the client received a figure they could budget and programme against, not an estimate.
Review & scope
Existing condition report reviewed and a targeted scope agreed with the client.
Site survey
One day on site; every floor and elevation surveyed, inside and out.
Quantities
Areas and items counted elevation by elevation for each façade system.
Specify & price
Remedial specification, access plan and permits, priced with a specialist contractor.
What we recorded
Three systems, measured and identified on site
No installation records were relied on. Plank and panel sizes, fixing types, fixing depths and connection details were all measured and photographed on site, so the specification matches what is actually on the building.
The outcome
A maintenance scope the client can act on.
The report sets out, system by system, what to do and where: specialist cleaning and a UV-protective oil finish for the timber, replacement and re-torquing of fixings in A4 (316) stainless steel to BS EN ISO 3506, localised treatment to the steel connections, and improved drainage to the primary steelwork.
It also covers how the work gets done: boom lift positions on each street, Heras fencing and signage, and the work, road closure and pedestrian zone permits needed from Liverpool City Council. With a contractor's price and MTC quality checks built in, the client has a clear, costed route to returning a 20-year-old façade to good order.
Every elevation quantified before a contractor sets foot on site.
Work with us
Need a façade survey that ends in a scope you can deliver?
McKay Turner Consulting carries out façade condition surveys, defect investigations and remedial specifications, and manages the works through to completion, for buildings of every age and type across the UK.