
Case study · BSR Gateway 2 · External walls · London
Gateway 2, made readable: one clear design journey.
McKay Turner Consulting prepared the external wall compliance statement for a Building Safety Regulator Gateway 2 application to remediate a 30.5 m mixed-use building in south-east London, then updated it for the resubmission so the regulator could follow the design from cladding to frame.
The building
A former department store, now homes
The building is a former department store in south-east London, converted and extended around 2015 into mixed-use residential and commercial space over a basement, ground floor and seven upper storeys. At 30.5 m it is a higher-risk building under the Building Safety Act 2022.
It has a concrete frame with steel-framed infill walls, and its external walls are being remediated for fire safety, replacing the existing systems with aluminium rainscreen cladding and insulated render across thirteen different wall types.
The brief
Evidence the regulator can follow
Remediation work on a higher-risk building in England cannot start until the Building Safety Regulator approves it at Gateway 2. The principal contractor appointed us to prepare the external wall compliance statement required for the application, covering structure (Approved Document A), resistance to moisture (C), conservation of fuel and power (L) and materials and workmanship (Regulation 7).
When the application moved to a resubmission, we were asked back to show how the structural, wind loading and cladding calculations from several different engineers fitted together.
How we did it
Cross-checking the whole design team
We reviewed the architect's and specialist cladding contractor's Stage 4 and 5 drawing packages, marking up comments on the details, then cross-checked more than 85 drawings, calculations, test reports, certificates and product data sheets against each other and against the Approved Documents.
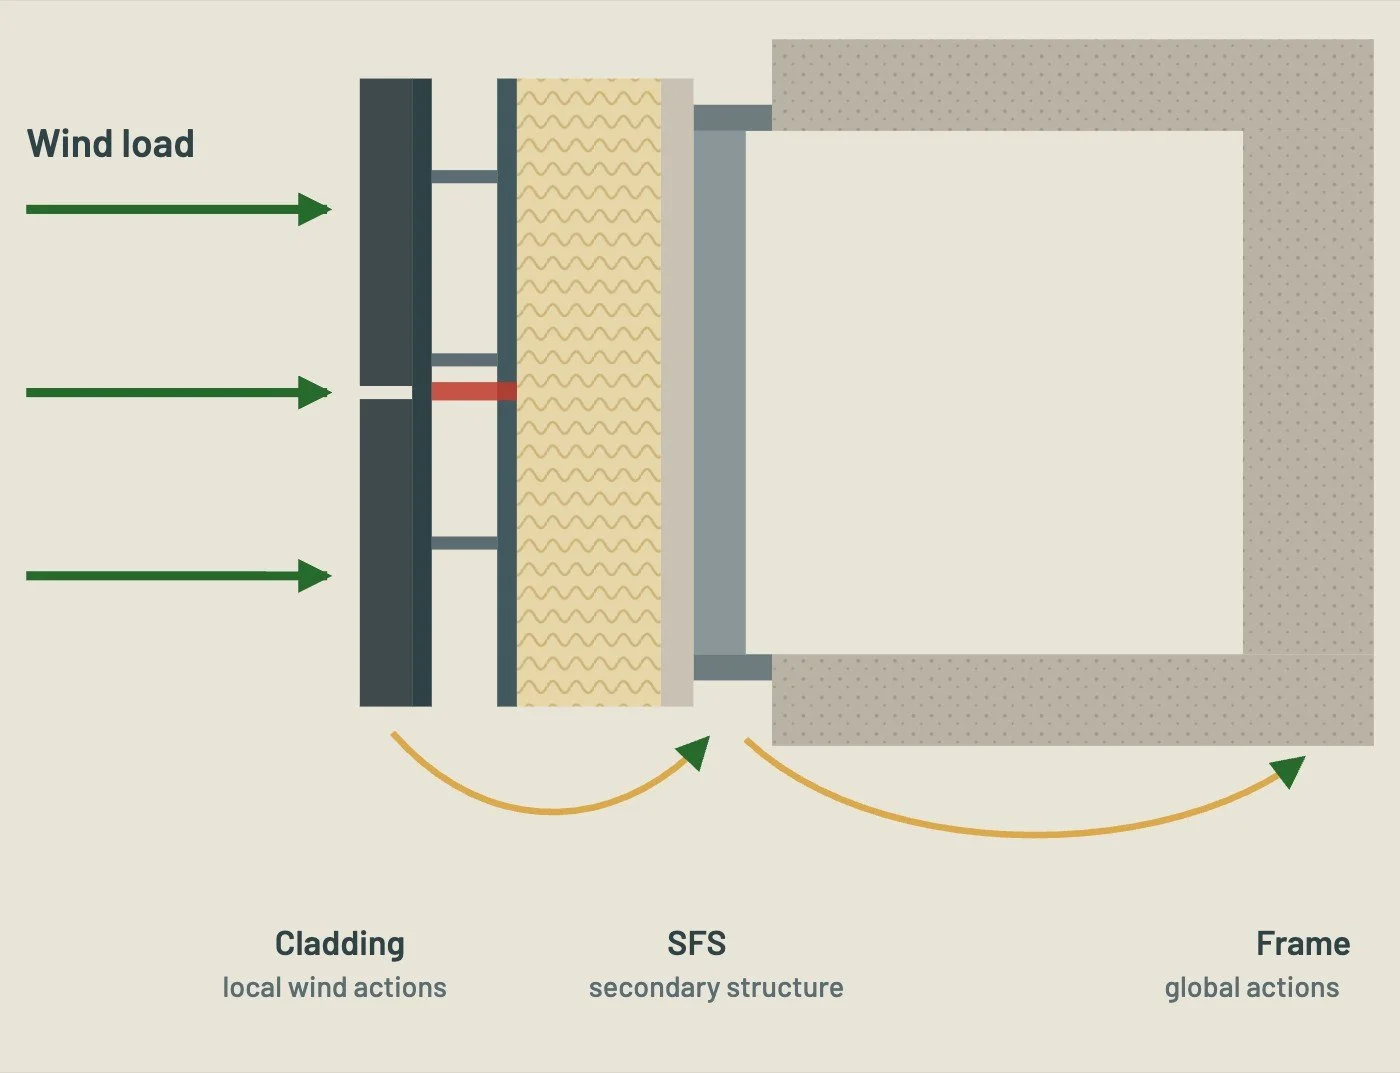
For the resubmission we reconciled three independent wind load assessments, for the frame, the cladding and the steel framing, and traced the load path element by element, from rainscreen panel to rail, bracket, channel, stud and frame. Throughout, our role was coordination and compliance evidence, not design sign-off: design responsibility stayed with each originating engineer.
Drawing review
Stage 4 and 5 details marked up and coordinated.
Compliance check
85+ documents cross-checked against AD A, C and L.
Wind & structure
Three wind assessments reconciled; load path traced.
Resubmission
Statement updated so the design journey can be followed.
What the statement covers
Every requirement, with its evidence
For each relevant requirement, the statement points to the design team document that demonstrates it, so the regulator can see what is compliant and why.
The outcome
A Gateway 2 submission the regulator can follow.
The statement confirms that the design information demonstrates compliance with the relevant functional requirements of Approved Documents A, C and L, with most wall types meeting or beating the 0.26 W/m²K U-value target. It shows that the wind loading, primary structure, steel framing and cladding calculations complement one another, with a continuous load path from cladding to frame.
Conclusions are tied to hold points in the contractor's construction control plan, and we will monitor the works on site to check that what is built matches what was submitted.
Not more paperwork: the right evidence, in an order the regulator can follow.
Work with us
Preparing a Gateway 2 application? Get the compliance evidence right.
McKay Turner Consulting provides external wall compliance statements, design reviews and full BSR gateway support for remediation and new-build higher-risk buildings in England.