
Case study · Stage 5 façade design · Liverpool
From design gaps to a buildable Stage 5 package.
McKay Turner Consulting reviewed the Stage 5 design information for the cladding remediation of Herculaneum, a high-rise residential building on Liverpool's waterfront, then produced the coordinated Stage 5 façade drawings for the specialist contractor delivering the works.
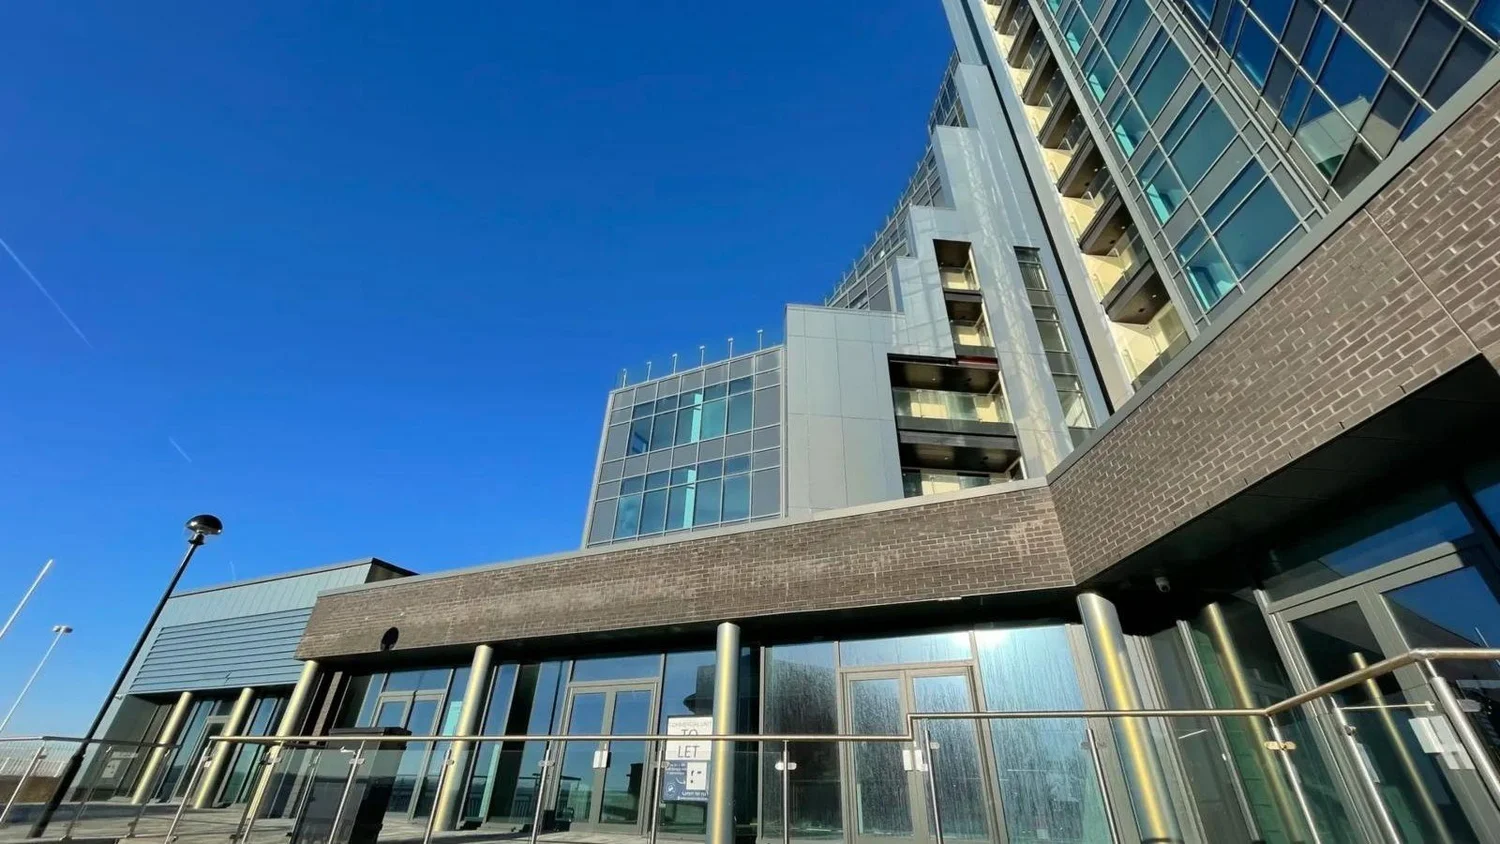
The building
High-rise living on the Mersey
Herculaneum is a high-rise residential building on the southernmost dock of Liverpool's historic port, with long views up and down the River Mersey.
Its cladding is being remediated: the specialist contractor is replacing the façade cladding and balconies, with aluminium rainscreen cladding, external wall insulation (EWI) render, rendered soffits and fire-rated steel-framed walls all forming part of the new external envelope.
The brief
Is the design ready to build?
With works already under way, the contractor asked us to review the design information produced so far and establish whether it met what a Stage 5 construction pack needs to contain: drawings, specifications, product data, testing, installation guides and calculations.
The review showed that more coordinated construction information was needed. The contractor then appointed us to produce the Stage 5 façade drawings directly, as part of its own team.
How we did it
Review, measure, then draw
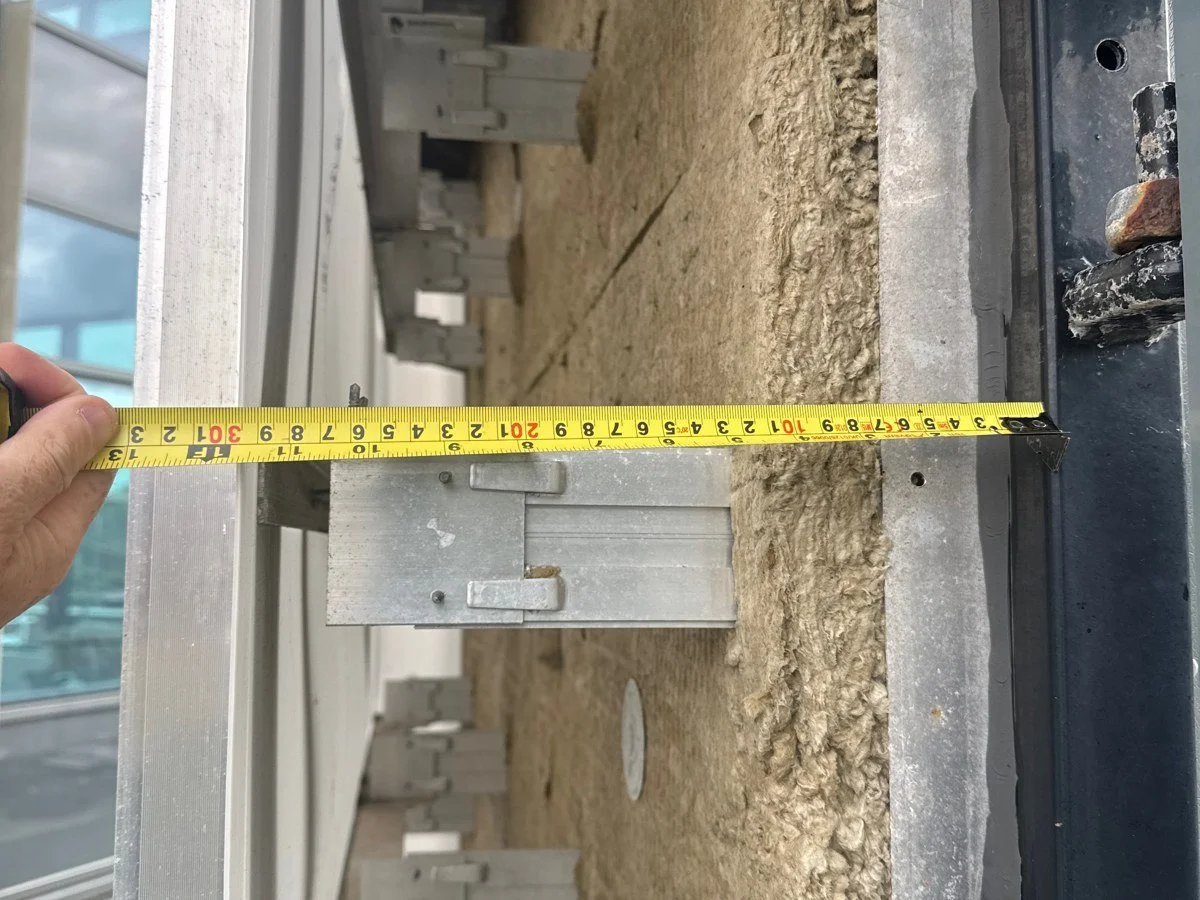
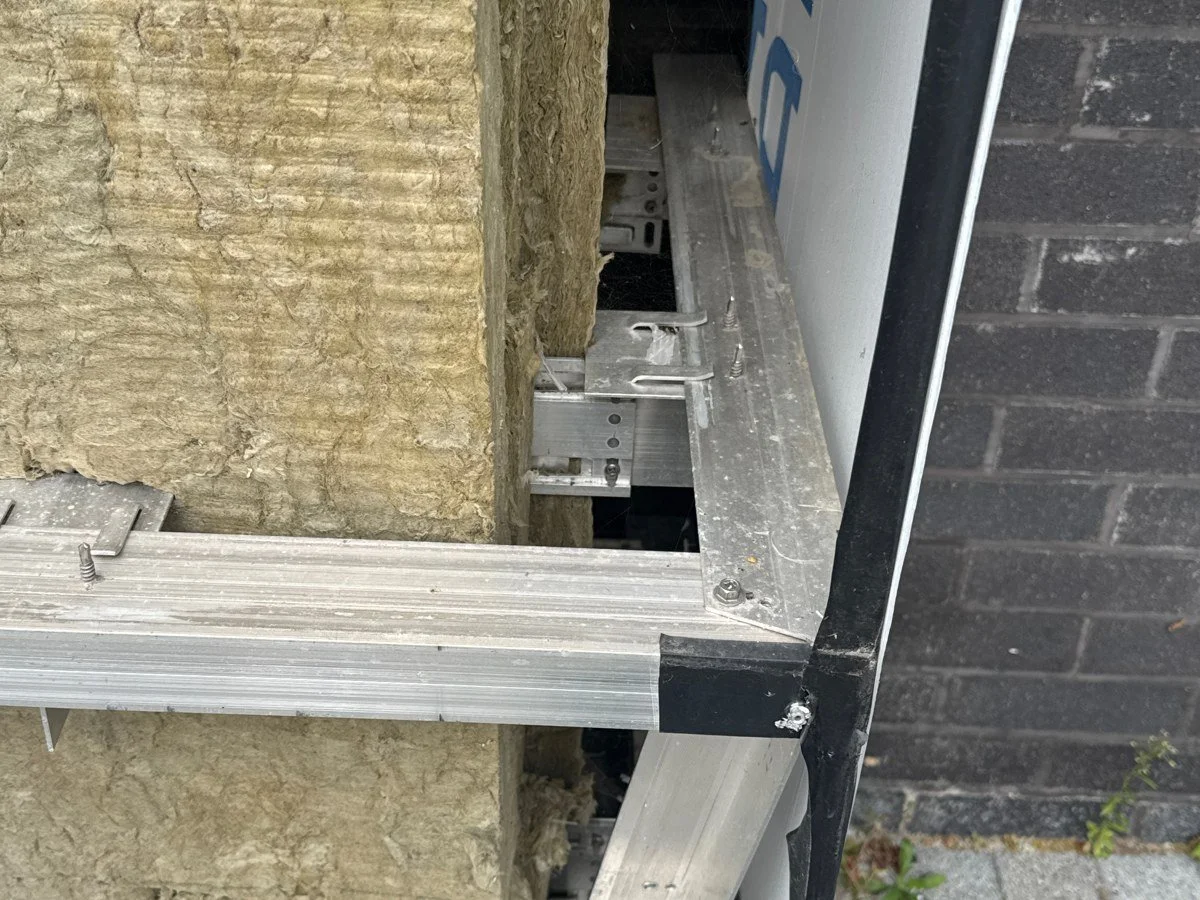
We set out a schedule of every drawing and product the Stage 5 pack required, then visited site to measure and record the existing construction, bracketry and interfaces, because existing records were limited.
From the architect's Stage 4 design and specification, we produced the coordinated package: general arrangement plans and elevations, panel and framing setting-out, cavity barrier setting-out, and plan and section interface details. Manufacturers' data was built into the drawings, with a drawing register and change control kept throughout. Design responsibility stays with the contractor's design team; our role is to produce and coordinate the information.
Stage 5 review
Existing design information checked against what a Stage 5 pack needs.
Site survey
Existing construction, brackets and interfaces measured on site.
Drawing production
Plans, elevations, setting-out and interface details drawn.
Issue & control
Three drawing issues, with register and change control.
What the package covers
Four façade systems, one coordinated pack
The Stage 5 package covers every façade element outboard of the plasterboard, including penetrations, across the variations found around the building.
The outcome
A coordinated package the site can build from.
Between October and November 2026 we issued 51 Stage 5 drawings across three issues, from rainscreen plans and elevations to framing and cavity barrier setting-out and interface details.
The contractor now has one coordinated set of construction information bringing together the architect's design, manufacturers' data and site findings, ready for consultant review, procurement and installation.
Not just comments: the drawings themselves, coordinated and buildable.
Work with us
Remediation design not ready to build? We can help close the gap.
McKay Turner Consulting provides Stage 5 design reviews, façade drawing production, compliance statements and quality control inspections for contractors and building owners across the UK.