
Façade defects · Fire risk
Missing or defective cavity barriers: causes, risks and repair.
How missing or badly fitted cavity barriers let fire spread behind cladding, how they are found by opening up the wall, and how they are put right.
| At a glance | |
|---|---|
| What it is | The fire-stopping in the gap behind cladding is missing, broken or fitted wrongly. |
| Main risk | Fire and smoke can travel up or across the building inside the wall. |
| Common on | Rainscreen-clad blocks of flats, especially from the 2000s and 2010s. |
| Usually spotted by | A FRAEW or an intrusive investigation, rarely from outside. |
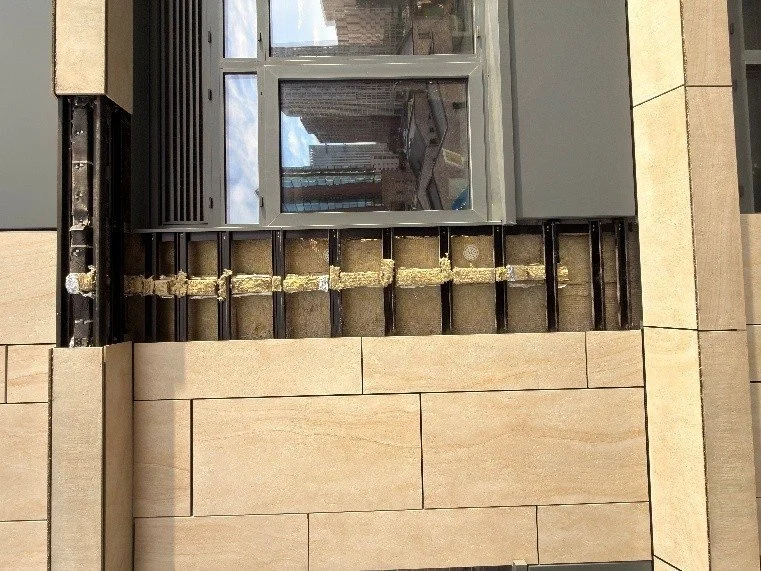
What a cavity barrier does
Most modern cladding is fixed with a gap between the panels and the wall behind, to let the wall drain and dry. That gap is also a chimney. Cavity barriers close it at set points, so a fire that gets into the cavity cannot run up the building. Building Regulations guidance (Approved Document B) expects them at the edges of the cavity, around openings such as windows and doors, and where the cavity meets a compartment floor or wall.
Many barriers are "open-state": they leave an air gap so the wall can ventilate, and an intumescent strip swells to close the gap in a fire. They only work if they are the right way up, the right size for the cavity and continuous.
How to recognise it
You usually can't see cavity barriers without removing cladding. Warning signs that justify a closer look:
- no cavity barrier details on the drawings, or no installation records;
- a fire risk assessment that cannot confirm what is behind the cladding;
- the cladding contractor is no longer trading;
- previous repairs where panels were removed and refitted;
- daylight or a clear view up the cavity through vents or panel joints.
Why it happens
- Barriers left out at floor lines, window heads or corners.
- Open-state barriers installed upside down or facing the wrong way.
- Gaps at butt joints, or barriers cut around brackets and rails and not sealed.
- The wrong size for the cavity, so the intumescent strip cannot close the gap.
- Barriers not fixed back, so they slump or fall out over time.
- Closed-state barriers used where the cavity needs to drain, trapping water.
Why it matters
- Fire safety. A continuous cavity lets fire bypass the compartment floors that protect each flat.
- FRAEW outcome. Under PAS 9980, missing or ineffective barriers can raise a wall's risk rating and lead to remediation.
- Sales and lending. Valuers and lenders may want an EWS1 that depends on the barriers being confirmed.
- Legal duties. Since the Fire Safety Act 2021, the fire risk assessment must cover the external walls.
How we investigate it
We plan openings where barriers matter most: compartment floor lines, window perimeters and the head of the wall, on every wall type. Our in-house contracting team removes panels from powered access and puts them back the same day. At each opening we record whether a barrier is present, its type, orientation, size, fixing and continuity, with photos and a measured build-up. Where useful, a borescope checks further along the cavity without more openings.
How it is put right
- Local repair: remove panels, fit or replace barriers to the manufacturer's details, refit the cladding.
- Wider remediation: where barriers are missing across a building, they are usually replaced as part of a planned scheme, often with other cladding works.
- Interim measures: while works are planned, the fire risk assessor may recommend temporary measures.
The cost depends on the building's height, the number of elevations, the type of powered access needed, the number of days on site and how much cladding has to come off.
From our investigations
Examples from our own work. Client and building details are withheld.
See our published case studies
What to send us
The address, height or number of storeys, any drawings or cladding specifications, the fire risk assessment and any previous FRAEW or EWS1. Email enquiries@mtconsult.co.uk or call 0800 048 5229. We typically respond within one working day.
Frequently asked questions
Can you check cavity barriers without removing cladding?
Not reliably. A borescope can show some of the cavity, but confirming position, orientation and fixing needs targeted openings.
How many openings are needed?
Enough to cover each wall type at the key locations. A recent higher-risk block needed two days on site.
Can the Cladding Safety Scheme pay for repairs?
It may, for eligible buildings in England over 11 metres where the FRAEW finds remediation is needed. See our Cladding Safety Scheme guide.
Related
Talk to us
Need your cavity barriers checked?
We open up and record the wall behind the cladding, with our own access and opening-up team.