
Façade defects · Fire risk
As-built walls that differ from the drawings: causes, risks and repair.
Why the wall that was built often differs from the drawings, why that matters for FRAEWs, safety cases and sales, and how small openings settle it.
| At a glance | |
|---|---|
| What it is | The external wall was built differently from the design drawings, or there are no reliable records. |
| Main risk | Decisions about fire safety, lending and repair are based on the wrong information. |
| Common on | Design-and-build projects, refurbishments and buildings whose contractor is no longer trading. |
| Usually spotted by | A FRAEW, a due diligence survey or a safety case review. |
Why drawings are not enough
Design drawings show what was intended. During construction, products are substituted, details change and subcontractors make site decisions, and the as-built record is often incomplete. For a FRAEW, a safety case or a sale, what matters is what is actually in the wall.
How to recognise it
- Drawings that do not match what can be seen on site.
- Several drawing revisions but no as-built set or O&M manual.
- A contractor or cladding installer who is no longer trading.
- Different finishes or details on elevations that the drawings show as identical.
Why it happens
- Value engineering and product substitution.
- Site changes that were never recorded.
- Several subcontractors working on one façade.
- Records lost when buildings change hands.
Why it matters
- FRAEW and EWS1. The appraisal must be based on the wall as built.
- Safety cases. For higher-risk buildings, the Building Safety Act expects accurate, up-to-date information about the building. See our safety case guide.
- Sales, lending and claims. Buyers, lenders and insurers need evidence, not assumptions.
How we investigate it
- Review every drawing, specification and O&M document available.
- Choose locations that test the drawings: corners and mid-spans, each elevation type, high and low floors.
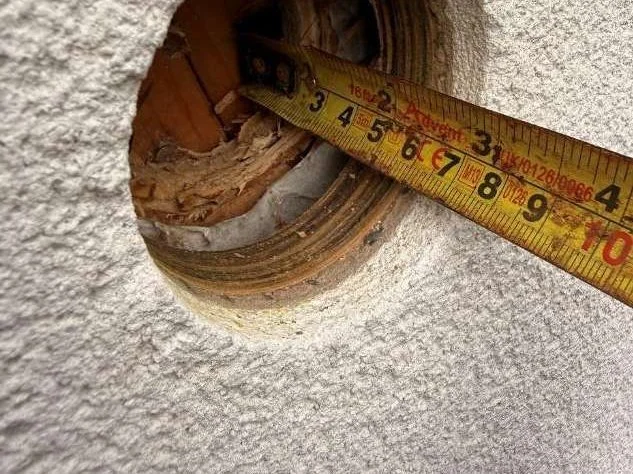
- Open up from outside with our in-house team, or through small openings from inside occupied flats where outside access is difficult.
- Reconcile each finding against the drawings and report location by location.
How it is put right
- Update the record: the findings become the building's as-built information.
- Remediation only if needed: works follow only where the as-built wall presents a risk.
From our investigations
Examples from our own work. Client and building details are withheld.
See our published case studies
What to send us
The address, any drawings, specifications and O&M manuals, and what you need the information for. Email enquiries@mtconsult.co.uk, use our contact form or call 0800 048 5229. We typically respond within one working day.
Frequently asked questions
Can you investigate from inside the flats?
Yes. On a recent build-to-rent project we made small openings in the internal lining to reach the cavity, keeping disruption to residents low.
Do we need drawings before you start?
No, but they help. They show where the openings will test the most.
What is the golden thread?
The Building Safety Act requires accurate, up-to-date information to be kept for higher-risk buildings. Confirming the as-built wall is part of it.
Related
Talk to us
Not sure your drawings tell the truth?
Our in-house contracting team provides the access and opening-up, so you have one point of contact.