
Façade defects · Fire risk
Over-cladding hiding the original wall: causes, risks and repair.
Why cladding added over an older façade can hide fire and condition risks, how drone surveys and opening-up reveal the original wall, and what happens next.
| At a glance | |
|---|---|
| What it is | New cladding fixed over an older façade, so nobody can see what is behind it. |
| Main risk | Unknown materials and cavities behind the new face, and no records of how it was done. |
| Common on | 1960s and 1970s towers and office blocks refurbished from the 1980s onwards. |
| Usually spotted by | A FRAEW, a lender's surveyor or a due diligence survey that cannot confirm the build-up. |
What over-cladding is
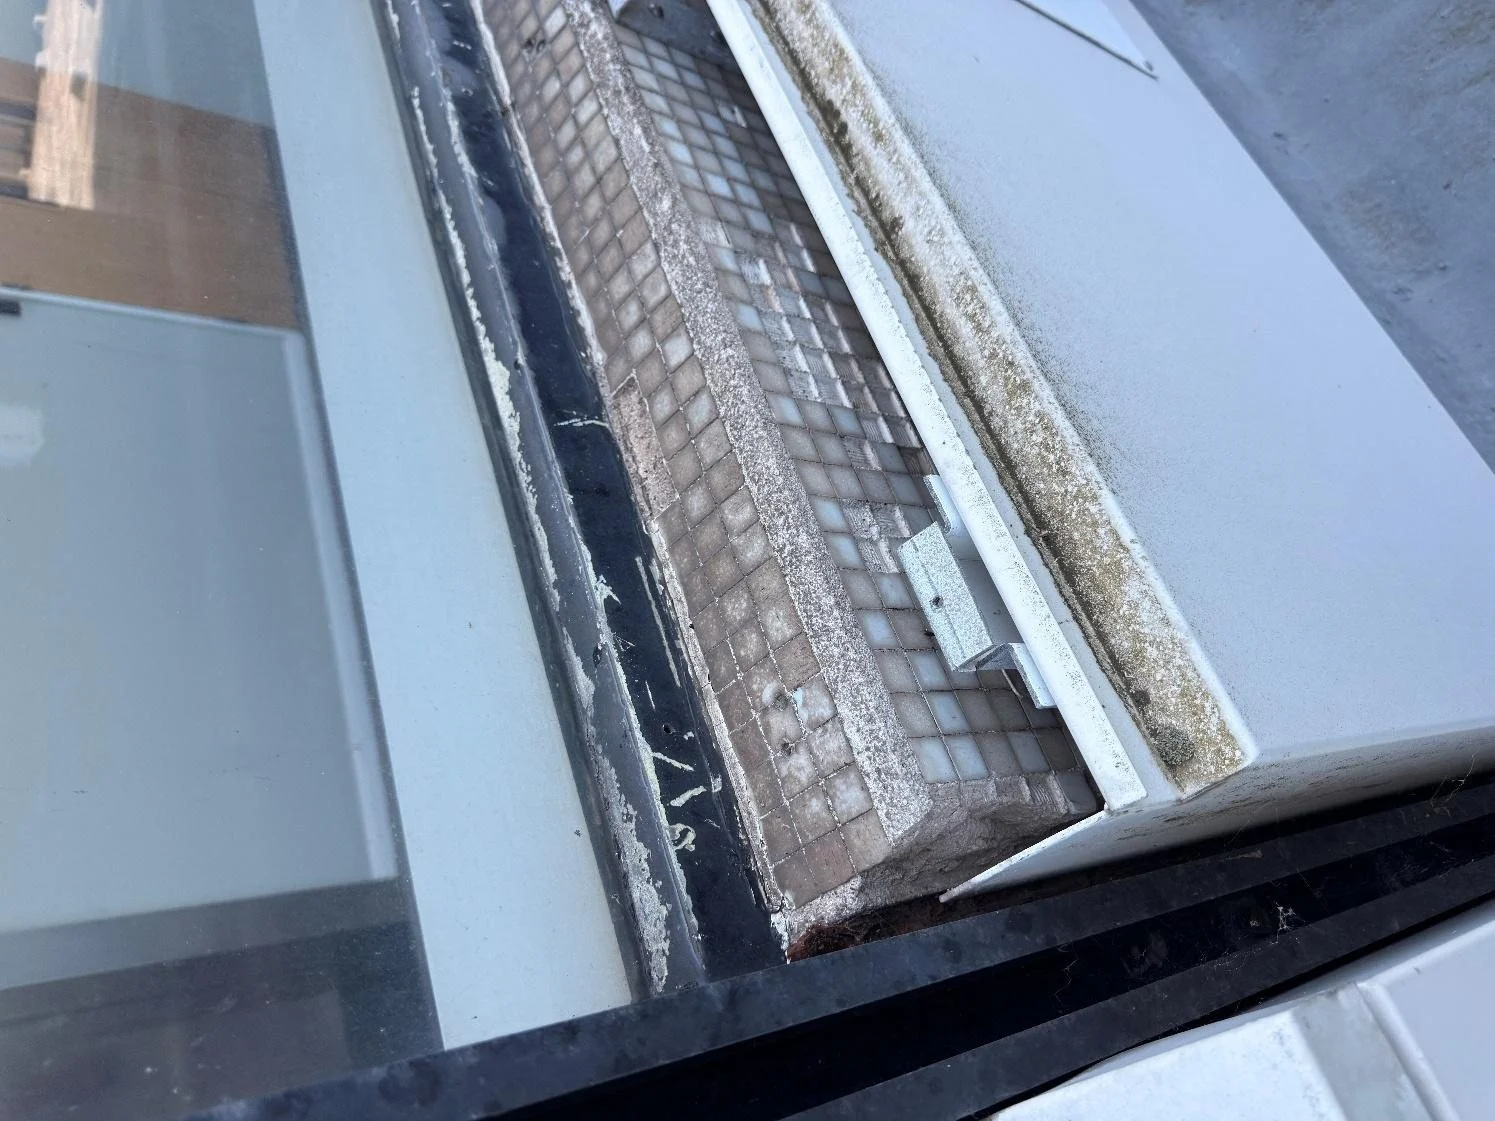
Many post-war buildings were refurbished by fixing a new façade over the old one: insulation and rainscreen panels over concrete, brick or tiled walls. It improved appearance and energy performance without stripping the original wall. The problem is that the original wall, the new insulation and the cavity between them are now hidden, and the records of the work are often lost.
How to recognise it
- A modern cladding face on a building known to be much older.
- Panel joints or vents that show a deep cavity or an older surface behind.
- Window reveals that are much deeper than the window frame.
- No drawings or specifications for the refurbishment.
- A change of use, for example offices converted to flats or a hotel.
Why it happens
Over-cladding is a design choice, not a defect in itself. The risks come from how it was done:
- insulation that may be combustible, added in the new layer;
- a cavity that runs continuously past floor levels, with no cavity barriers;
- fixings into an original wall of unknown condition;
- water trapped between the old and new faces;
- no records of the materials used.
Why it matters
- Fire safety. A FRAEW cannot conclude without knowing what is behind the panels.
- Lending and sales. Without evidence, an EWS1 cannot be signed, and flats can be hard to sell or remortgage.
- Condition. Corroding fixings or a deteriorating original wall can go unnoticed for years.
How we investigate it
- Desktop review of any drawings, planning records and product information.
- Drone survey of every elevation and the roof, to plan the openings and record the façade.
- Close access by cherry picker or other powered access, provided by our in-house team.
- Targeted opening-up at sills and panel faces, recording each layer from the outer face to the original wall.
- Appraisal of each wall type, with a condition record of the fixings and substrate where needed.
How it is put right
Often nothing needs to be done: once the build-up is proven, the risk may be low. Where it is not:
- add or replace cavity barriers at floor lines;
- replace combustible insulation or panels;
- repair corroded fixings or the original substrate;
- in some cases, remove the over-cladding entirely.
From our investigations
Examples from our own work. Client and building details are withheld.
See our published case studies
What to send us
The address, height, the building's age and any refurbishment dates, any drawings or reports, and the reason you need the information. Email enquiries@mtconsult.co.uk or call 0800 048 5229. We typically respond within one working day.
Frequently asked questions
Can you tell what is behind cladding without removing it?
Rarely with confidence. A drone survey and vents can give clues, but proving the build-up needs openings.
Does over-cladding mean the building needs remediation?
No. On a recent 1960s tower, the evidence showed a Low risk and no works were needed.
What if there are no records at all?
That is common. The survey is designed to establish the build-up from scratch.
Related
Talk to us
Don't know what's behind your cladding?
We find out, with drone surveys, powered access and our own opening-up team.