
Case study · FRAEW · PAS 9980 · Oxford
Low-rise, riverside, three blocks: three days of opening up.
McKay Turner Consulting acted as façade advisor on a PAS 9980 fire risk appraisal of the external walls at Watermans Reach, a 19-flat riverside development in Oxford, leading a three-day intrusive survey across its three blocks.
The building
A boatyard conversion on the Thames
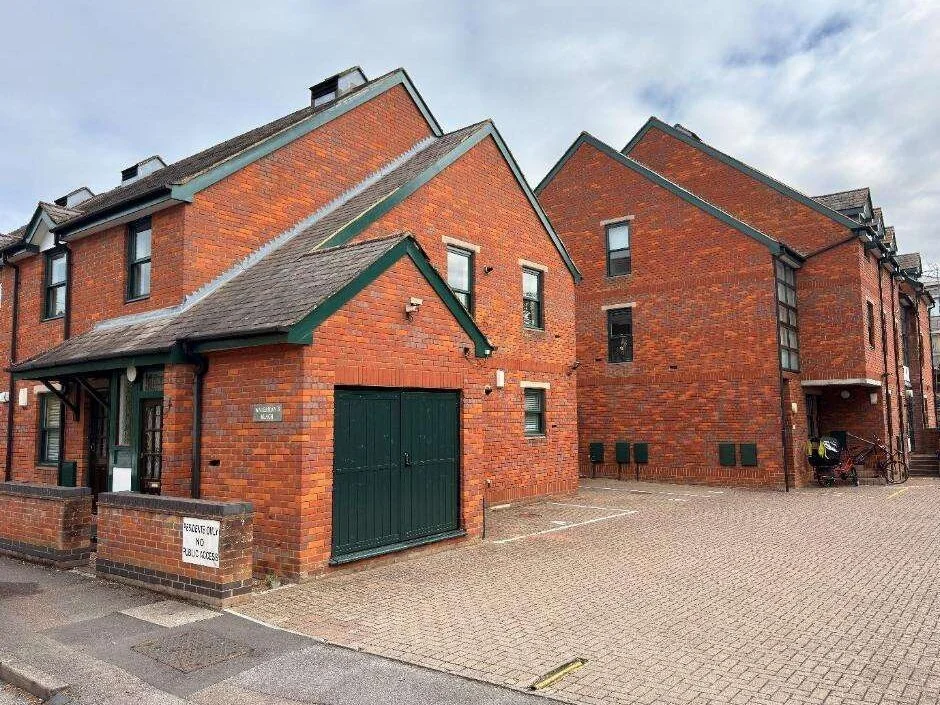
Built between 1988 and 1990 on the site of a former boatyard, Watermans Reach comprises 19 leasehold flats in three terraced blocks of two and three storeys beside the River Thames in Oxford, with four communal cores and timber balconies overlooking the water.
The blocks are of traditional construction: brick and block cavity walls, timber-framed windows and timber roofs.
The brief
PAS 9980 for a low-rise development
The managing agent needed a FRAEW to PAS 9980:2022 covering the external walls and attachments, to inform the fire risk assessment for the development.
Apart from an existing fire risk assessment, no as-built information was available, so the construction of the walls, cavities and balconies had to be established on site.
How we did it
Three days, three blocks, boom-lift access
We reviewed the existing fire risk assessment and the 1985 Building Regulations guidance in force when the blocks were built, then planned inspections at corner piers, wall heads and roof spaces across all three blocks.
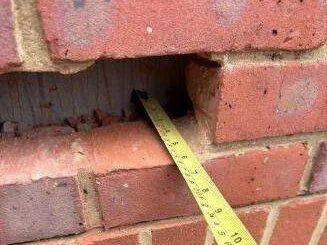
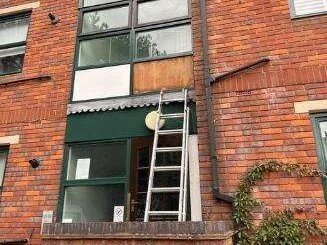
Over three days on site, working from ground level and a boom lift with a specialist contractor, we removed bricks at multiple locations to inspect the cavities and recorded the balconies and roof voids, compiling 238 survey photographs. The findings were scored against the PAS 9980 risk factors, and the report was independently peer reviewed before issue.
Desktop review
Existing FRA and 1985 guidance reviewed.
Inspection plan
Corner piers, wall heads and roof spaces targeted.
Intrusive survey
Three days from a boom lift, with a specialist contractor.
Appraisal & review
PAS 9980 risk factors scored; report peer reviewed.
What the evidence showed
All-masonry walls with no insulation
The survey confirmed a single, consistent wall type across all three blocks: an uninsulated brick and block cavity wall built from non-combustible materials, with timber balconies as the main external attachment.
The outcome
A clear, evidence-based position for the managing agent.
The FRAEW gave the managing agent a clear risk rating for the walls and attachments, grounded in three days of on-site evidence, with practical recommendations to inform the fire risk assessment and future planned works.
It also shows that PAS 9980 is as relevant to low-rise blocks as it is to towers: the questions it asks apply at any height.
PAS 9980 is not just for towers.
Work with us
Need a PAS 9980 appraisal you can act on?
McKay Turner Consulting carries out FRAEWs, EWS1 assessments, intrusive cladding investigations and façade fire-safety consultancy for residential and mixed-use buildings of every age and height across the UK.