
Case study · FRAEW · PAS 9980 · Cambridge
Four wall systems, one clear answer: Low risk, no remediation.
McKay Turner Consulting carried out a PAS 9980 fire risk appraisal of the external walls at Christ's Lane, a mixed-use block in the heart of Cambridge, using targeted intrusive investigations to establish how each of its four wall systems was built.
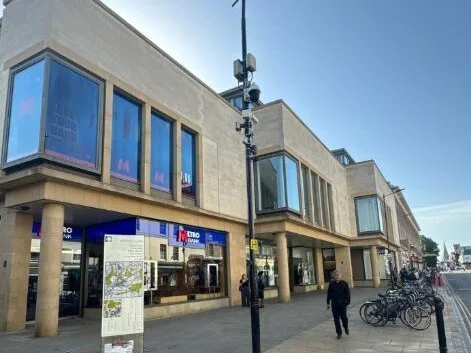
The building
Shops below, homes above, in historic Cambridge
Completed around 2010 as part of a city-centre redevelopment that re-opened Christ's Lane, the building has retail units on the lower floors and 15 apartments above, many of them two-storey, reached by external walkways. Its top occupied floor sits about 12 metres above ground.
The steel-framed building presents four different external wall systems: brick and stone masonry, insulated cement render, anodised aluminium rainscreen panels and stick curtain walling.
The brief
Establish the as-built façade, with limited records
Appointed through a building consultancy acting for the building's owner, we were asked to prepare a FRAEW to PAS 9980:2022 to understand the risk from external fire spread and to provide an EWS1 outcome.
Only limited historic information was available and there was no fire strategy, so the construction of each wall system needed to be confirmed on site rather than taken from records.
How we did it
A targeted investigation for every wall system
We reviewed the available drawings, planning records, an earlier assessment and fire service access information, then designed a suite of targeted intrusive investigations, with a different opening-up approach for each wall system.
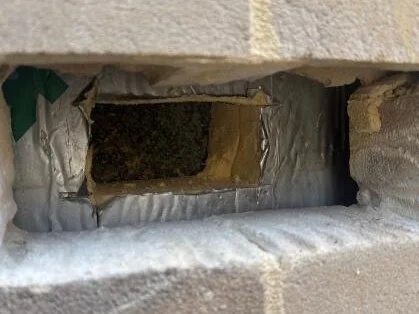
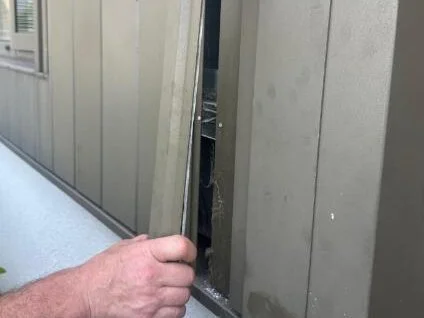
On site we removed bricks at window reveals, bays and stone bands, took down light fittings to inspect the render build-up, removed a strip of aluminium cladding and lifted a curtain-wall spandrel panel, measuring every cavity and insulation layer. Each system was scored against the PAS 9980 risk factors and the report was independently reviewed by a fire engineer before issue.
Desktop review
Drawings, planning records, earlier assessment and access reviewed.
Investigation plan
A specific opening-up method set for each of four systems.
Intrusive survey
Masonry, render, rainscreen and curtain walling opened up.
Appraisal & review
PAS 9980 risk factors scored; reviewed by a fire engineer.
What the evidence showed
Predominantly non-combustible external surfaces
The investigations confirmed the build-up of all four systems. Externally the building is faced almost entirely in Class A1 materials, with mineral wool behind the render and masonry or blockwork backing throughout.
The outcome
Low risk. No remedial works required.
The FRAEW concluded that all four wall systems present a Low risk to fire life safety, with no further measures or remediation required, and an EWS1 B1 outcome was given.
Predominantly non-combustible surfaces, three stair cores, an automatic detection system, dry risers and nearby hydrants all weighed positively, giving the owner and leaseholders a clear, evidence-based position on the façade.
Four different wall systems, each proven on site.
Work with us
Need a PAS 9980 appraisal you can act on?
McKay Turner Consulting carries out FRAEWs, EWS1 assessments, intrusive cladding investigations and façade fire-safety consultancy for residential and mixed-use buildings of every age and height across the UK.