
Case study · FRAEW · PAS 9980 · Liverpool
No drawings, no records: a façade proven on site.
McKay Turner Consulting carried out a PAS 9980 fire risk appraisal of the external walls at The Pavilion, a 12-apartment mixed-use building in Wavertree, Liverpool, establishing every wall build-up by opening up, because no construction records existed.
The building
A landmark corner in Wavertree
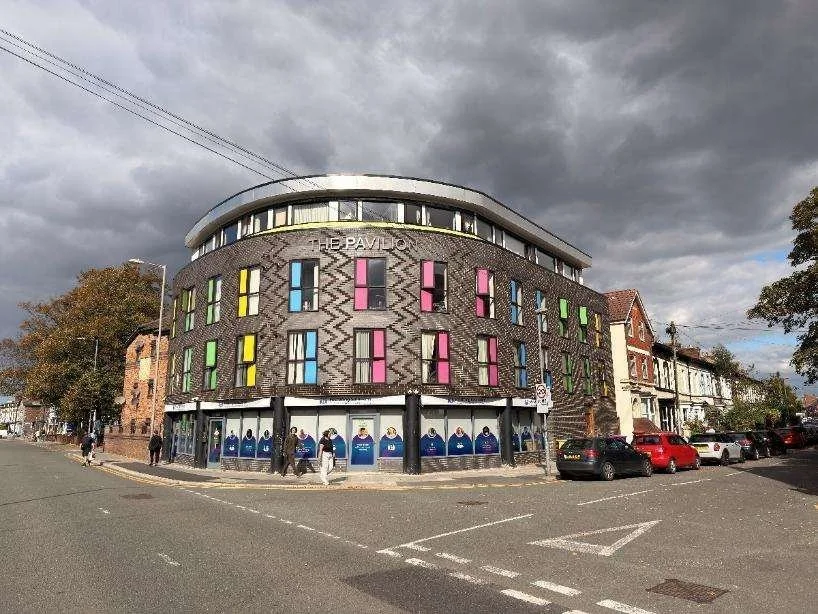
Completed around 2008, The Pavilion is a mixed-use building on a prominent Wavertree street corner, with commercial space at ground floor and 12 apartments over three upper storeys, the top floor set back from the main façade. Its uppermost floor sits around 9 metres above ground.
Behind its patterned brickwork and multi-coloured window surrounds, the steel-framed building combines three different external wall constructions: a brick cavity wall, cement render on blockwork to the rear courtyard, and a rendered set-back storey at the top.
The brief
An EWS1 outcome, starting from nothing
The building owner needed a FRAEW to PAS 9980:2022 to inform the building's fire risk assessment and to provide an EWS1 outcome for the flats.
No drawings, fire strategy or operation and maintenance information were available, so how the walls were really built had to be established entirely on site, supported by public planning records.
How we did it
Opening up every wall type, not just the obvious ones
We started with a desktop review of the planning history to date the building and set the correct Approved Document B benchmark, then planned inspection locations across all three wall types, including window reveals and floor slab level.
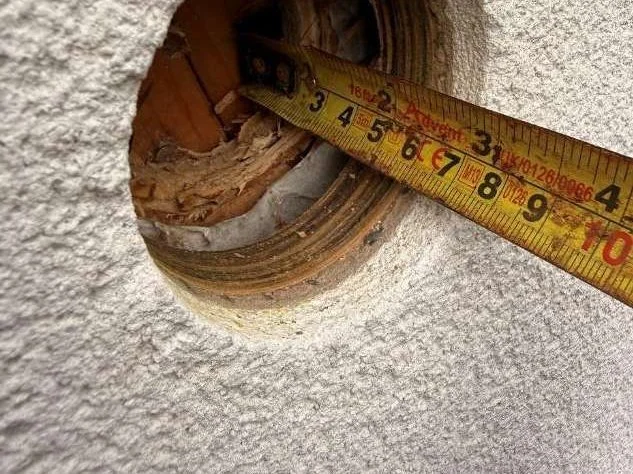
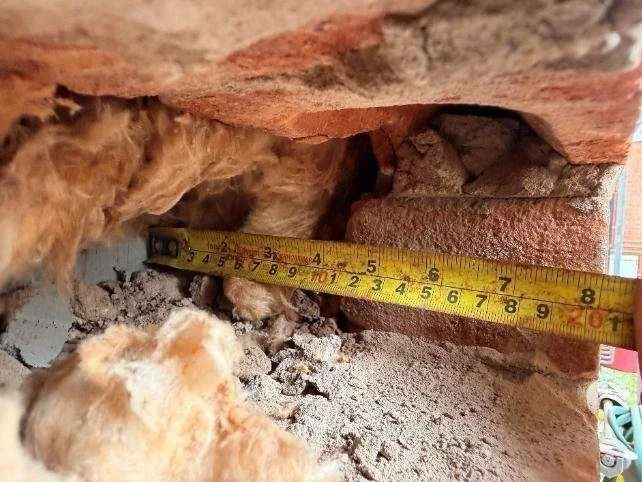
On site we removed bricks from the cavity wall, cut into the courtyard render and took cores through the full build-up of the set-back top floor, recording each layer from outer face to inner lining. That coring revealed a construction quite different from what the finish suggested. Each wall type was then scored against the PAS 9980 risk factors, and the report was independently reviewed by a fire engineer before issue.
Desktop review
Planning records used to date the building and set the regulatory benchmark.
Inspection plan
Locations set on all three wall types, at reveals and slab level.
Intrusive survey
Bricks removed, render opened and cores taken through the top-floor wall.
Appraisal & review
PAS 9980 risk factors scored; report independently reviewed by a fire engineer.
What the evidence showed
Three constructions behind one façade
The intrusive survey confirmed that two of the three wall types are traditional masonry with full-fill mineral wool cavities, while the set-back top storey is a lightweight framed wall finished in render board. Every outer facing surface on the building is non-combustible.
The outcome
No remediation of the external walls required.
The FRAEW concluded that no remediation of the external walls is needed, and an EWS1 B1 outcome was given. Non-combustible outer surfaces, masonry construction to most of the building and a height below 11 metres weighed positively in the appraisal.
The owner now has an evidence-based record of how the building was actually built.
No records to rely on, so we proved the walls on site instead.
Work with us
Need a PAS 9980 appraisal you can act on?
McKay Turner Consulting carries out FRAEWs, EWS1 assessments, intrusive cladding investigations and façade fire-safety consultancy for residential and mixed-use buildings of every age and height across the UK.