
Case study · FRAEW · PAS 9980 · Portsmouth
A 1970s block with no records: every wall proven by opening up.
McKay Turner Consulting carried out the intrusive survey and PAS 9980 fire risk appraisal of the external walls at Avalon House, an 18-apartment mixed-use building in Portsmouth city centre, where no construction records existed.
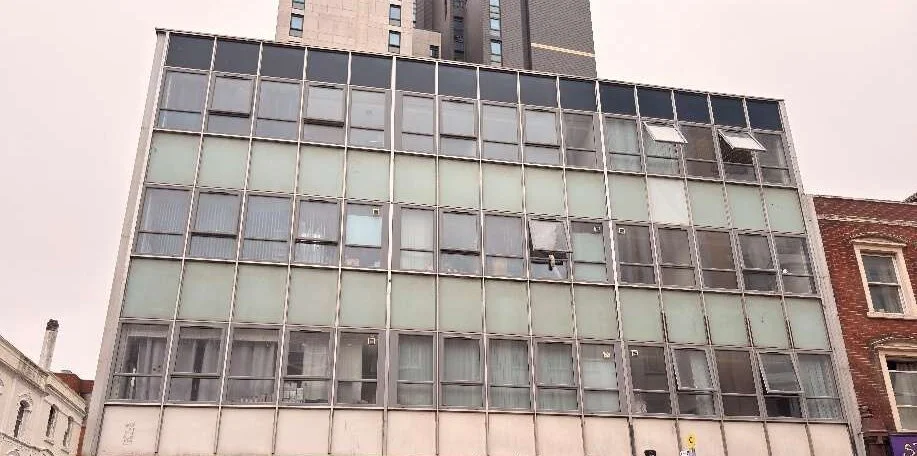
The building
A mid-century corner block in Portsmouth
Avalon House dates from the 1970s and occupies a city-centre corner plot, with commercial units at ground floor and 18 apartments over three upper storeys. Its top occupied floor sits just over 11 metres above ground.
The concrete-framed building has four distinct external wall types: aluminium curtain walling, cast concrete to the lift shaft, a brick cavity wall and profiled aluminium plank cladding.
The brief
Reassurance for lenders, starting from a blank page
The owner needed a FRAEW to PAS 9980:2022 to give reassurance to mortgage lenders and to inform the building's fire risk assessment.
No drawings or construction records were available. The building's appearance suggested a largely masonry structure, but that was not enough to rule out an appraisal, so every wall type had to be established by intrusive investigation.
How we did it
One day on site, every wall type opened up
We reviewed the planning record, title information and the design guidance in force in the 1970s, then planned opening-up locations on each of the four wall types.
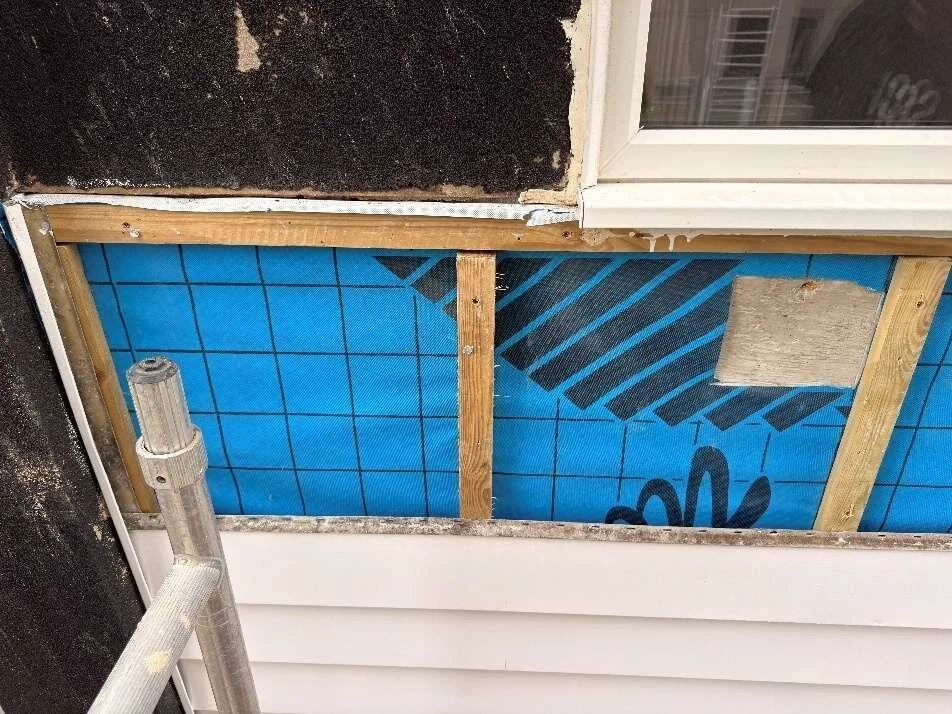
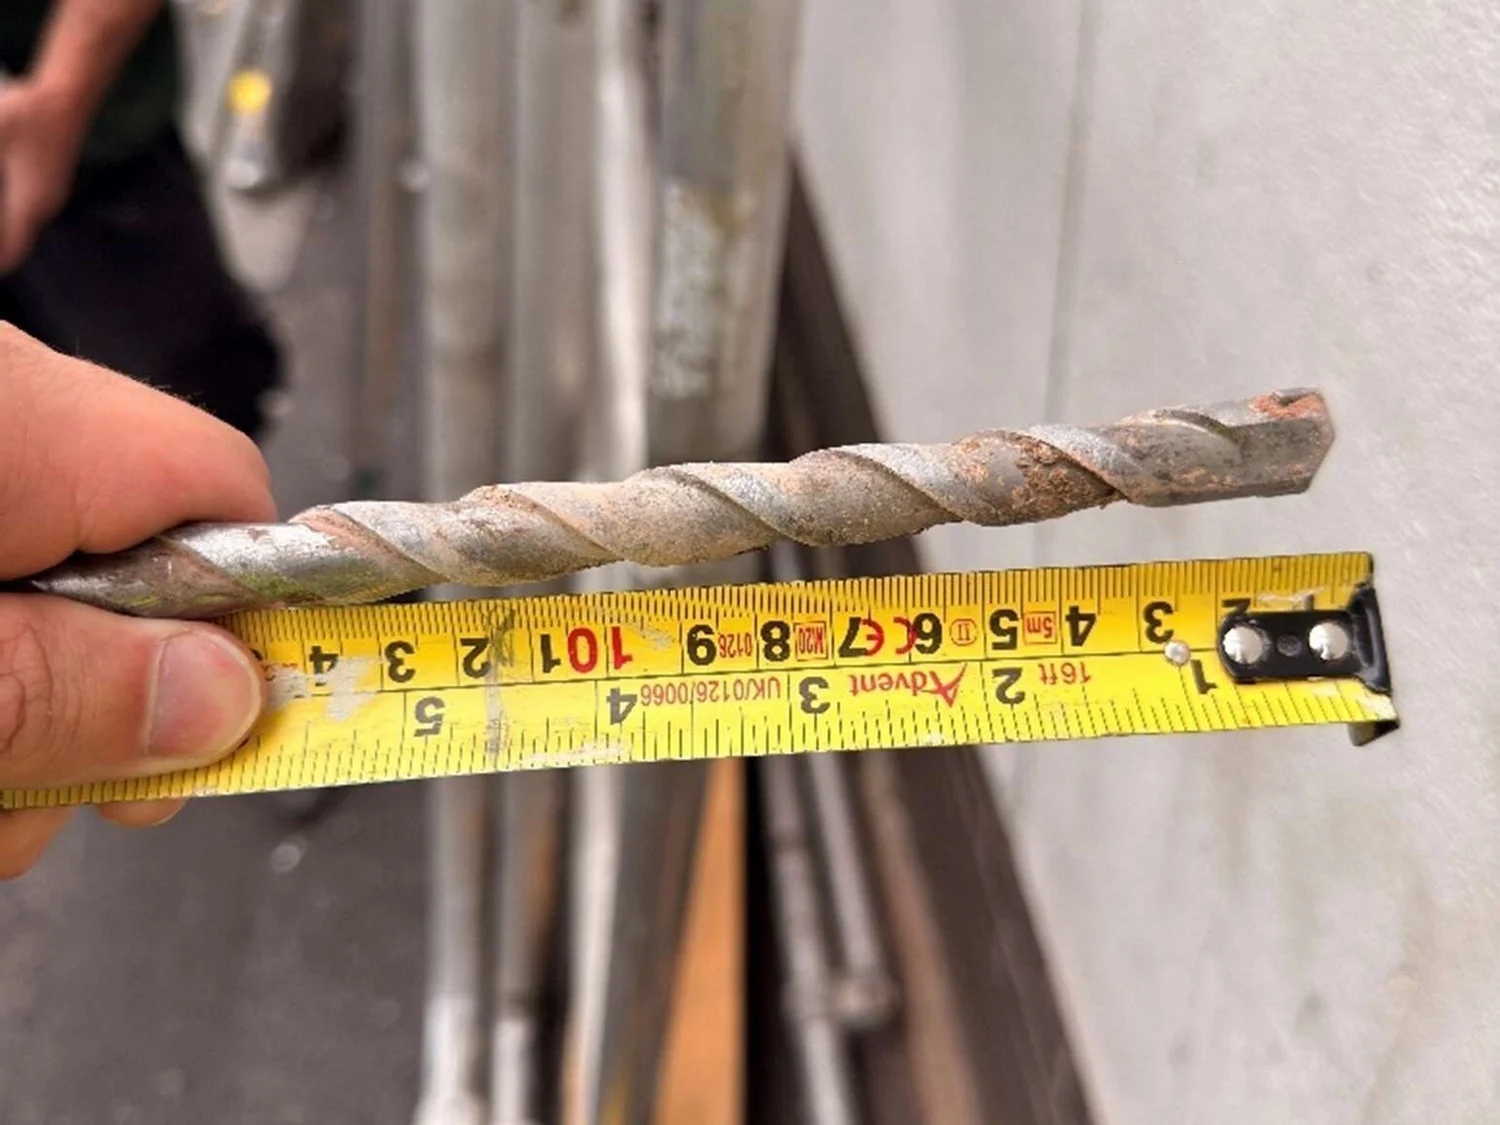
In a single day on site, working from a mobile tower and ladders, we removed spandrel panels and cladding planks, took out bricks at slab level and drilled the concrete, recording every build-up layer by layer. Each wall type was then scored against the PAS 9980 risk factors, and the report was independently reviewed by a fire engineer before issue.
Desktop review
Planning, title and 1970s guidance reviewed.
Opening-up plan
Locations set on all four wall types.
Intrusive survey
One day on site; panels, planks, brick and concrete opened up.
Appraisal & review
PAS 9980 risk factors scored; reviewed by a fire engineer.
What the evidence showed
Four wall types on a concrete frame
The survey established the construction of each wall type, all of which are backed by blockwork or concrete, and gave the owner a reliable record of a building that previously had none.
The outcome
A clear, evidence-based position for owner and lenders.
The FRAEW gave the owner a wall-by-wall risk rating grounded in what was actually found on site, together with clear, prioritised recommendations to inform the fire risk assessment and future planning for the building.
For a building with no construction records, that evidence base is what lenders and fire risk assessors need.
No drawings to go on, so every wall was proven on site.
Work with us
Need a PAS 9980 appraisal you can act on?
McKay Turner Consulting carries out FRAEWs, EWS1 assessments, intrusive cladding investigations and façade fire-safety consultancy for residential and mixed-use buildings of every age and height across the UK.