
Case study · FRAEW · PAS 9980 · Brighton
A busy high-street building: every wall type opened up.
McKay Turner Consulting carried out a three-day intrusive survey and PAS 9980 fire risk appraisal of the external walls to the retail levels of 134–136 North Street, a large mixed-use building in Brighton city centre.
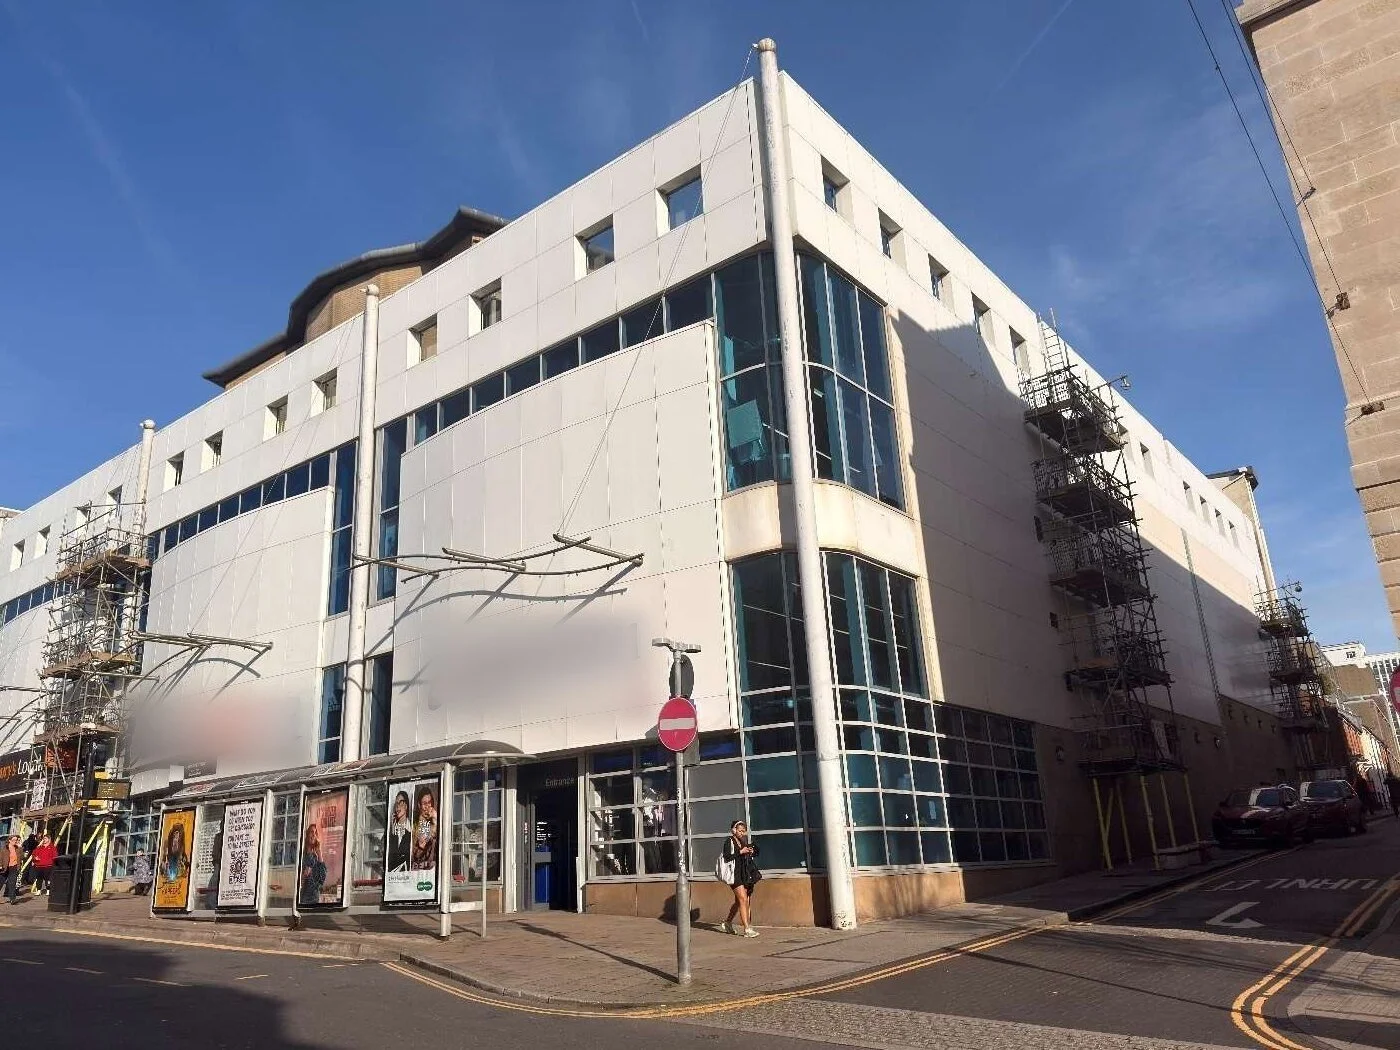
The building
A retail podium with homes above
Completed in 2000, 134–136 North Street is a large mixed-use building in Brighton city centre: three retail units over four trading levels, with 14 two-storey apartments set back above and a residents' car park below. Its top floor sits around 16 metres above ground.
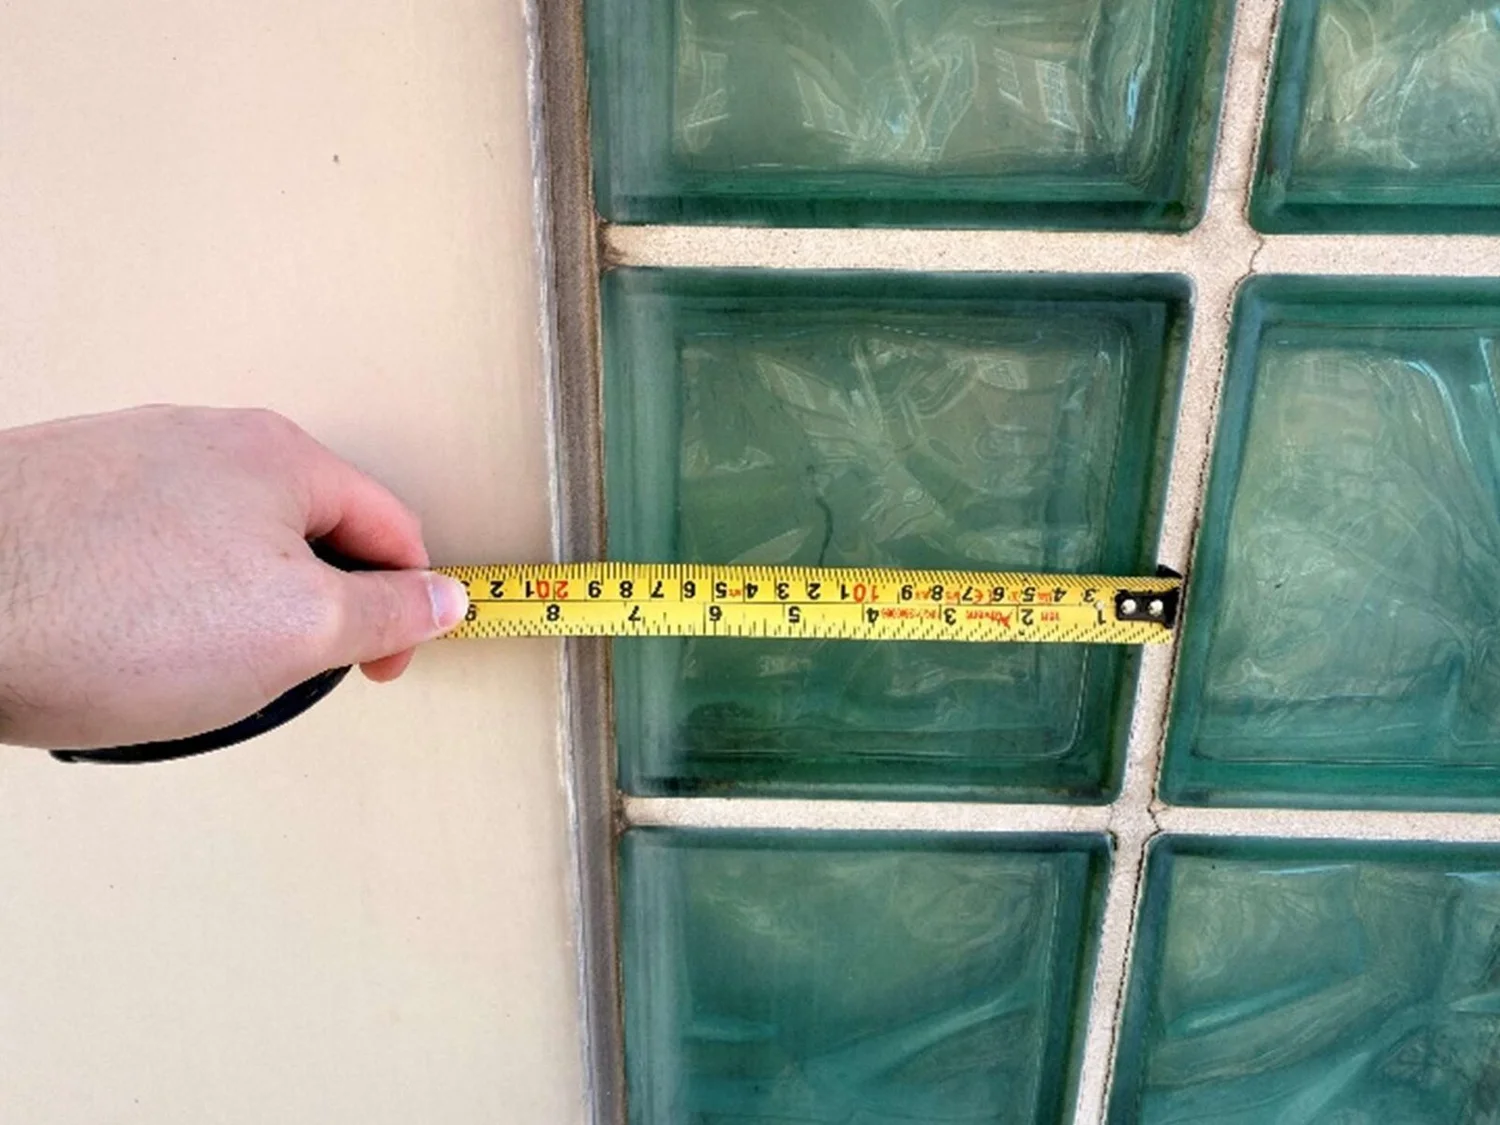
The retail levels are wrapped in four contrasting wall types: steel-faced composite panels, large-format concrete blocks, cement render and bands of glass blocks.
The brief
Appraise the commercial walls, with limited records
A FRAEW to PAS 9980:2022 was needed for the external walls of the commercial part of the building, to inform its fire risk assessment. The residential levels were the subject of a separate assessment.
Records were limited to photographed copies of drawings and an earlier assessment, so the construction, and the building's height, had to be confirmed on site.
How we did it
Four scaffold towers, four wall types, three days
After reviewing the available records, we planned opening-up locations on every wall type and arranged access from four scaffold towers positioned around the building, giving safe access to every elevation of a busy city-centre building.
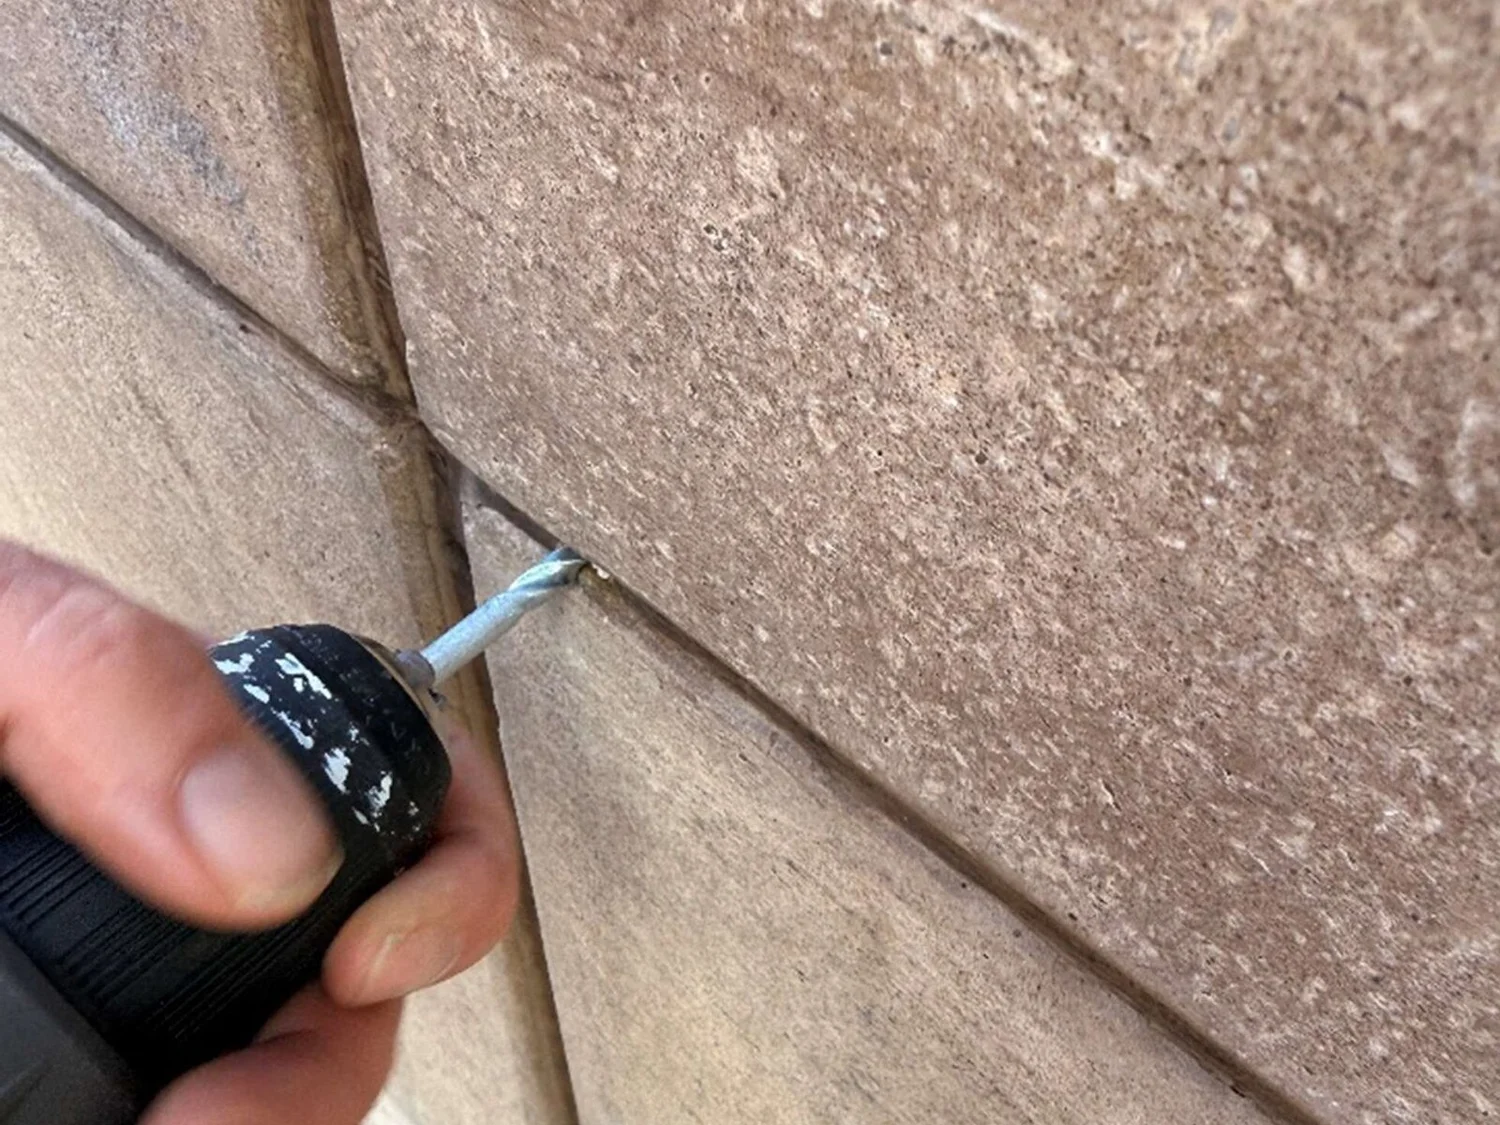
Over three days, supported by a specialist contractor, we opened up and measured each wall type, checked fire stopping at service penetrations and confirmed the building height. Each wall type was then scored against the PAS 9980 risk factors, and the report was independently peer reviewed before issue.
Desktop review
Record drawings and earlier assessment reviewed.
Access plan
Four scaffold towers set around the trading building.
Intrusive survey
Three days; every wall type opened up and measured.
Appraisal & review
PAS 9980 risk factors scored; report peer reviewed.
What the evidence showed
Four contrasting systems on one elevation
The survey established the build-up of each wall type, from the cavity depths behind the panels and glass blocks to the backing blockwork, giving a reliable record of how the retail levels were really constructed.
The outcome
A wall-by-wall rating and a practical way forward.
The FRAEW gave a clear risk rating for each wall type, grounded in what was found on site, and went further than many appraisals by setting out a practical strategy to inform the fire risk assessment and the planning of future works.
The owner now has a reliable record of how the retail levels were built, and a clear basis for its next decisions.
Limited records, so every wall type was proven on site.
Work with us
Need a PAS 9980 appraisal you can act on?
McKay Turner Consulting carries out FRAEWs, EWS1 assessments, intrusive cladding investigations and façade fire-safety consultancy for residential and mixed-use buildings of every age and height across the UK.