
Case study · FRAEW · PAS 9980 · Manchester
Proving the walls, so lenders can lend.
McKay Turner Consulting carried out a PAS 9980 fire risk appraisal of the external walls at Jackson Moss, a 20-apartment block in south Manchester, using drone survey and targeted opening-up to give lenders the confidence they needed.
The building
A brick and render block in south Manchester
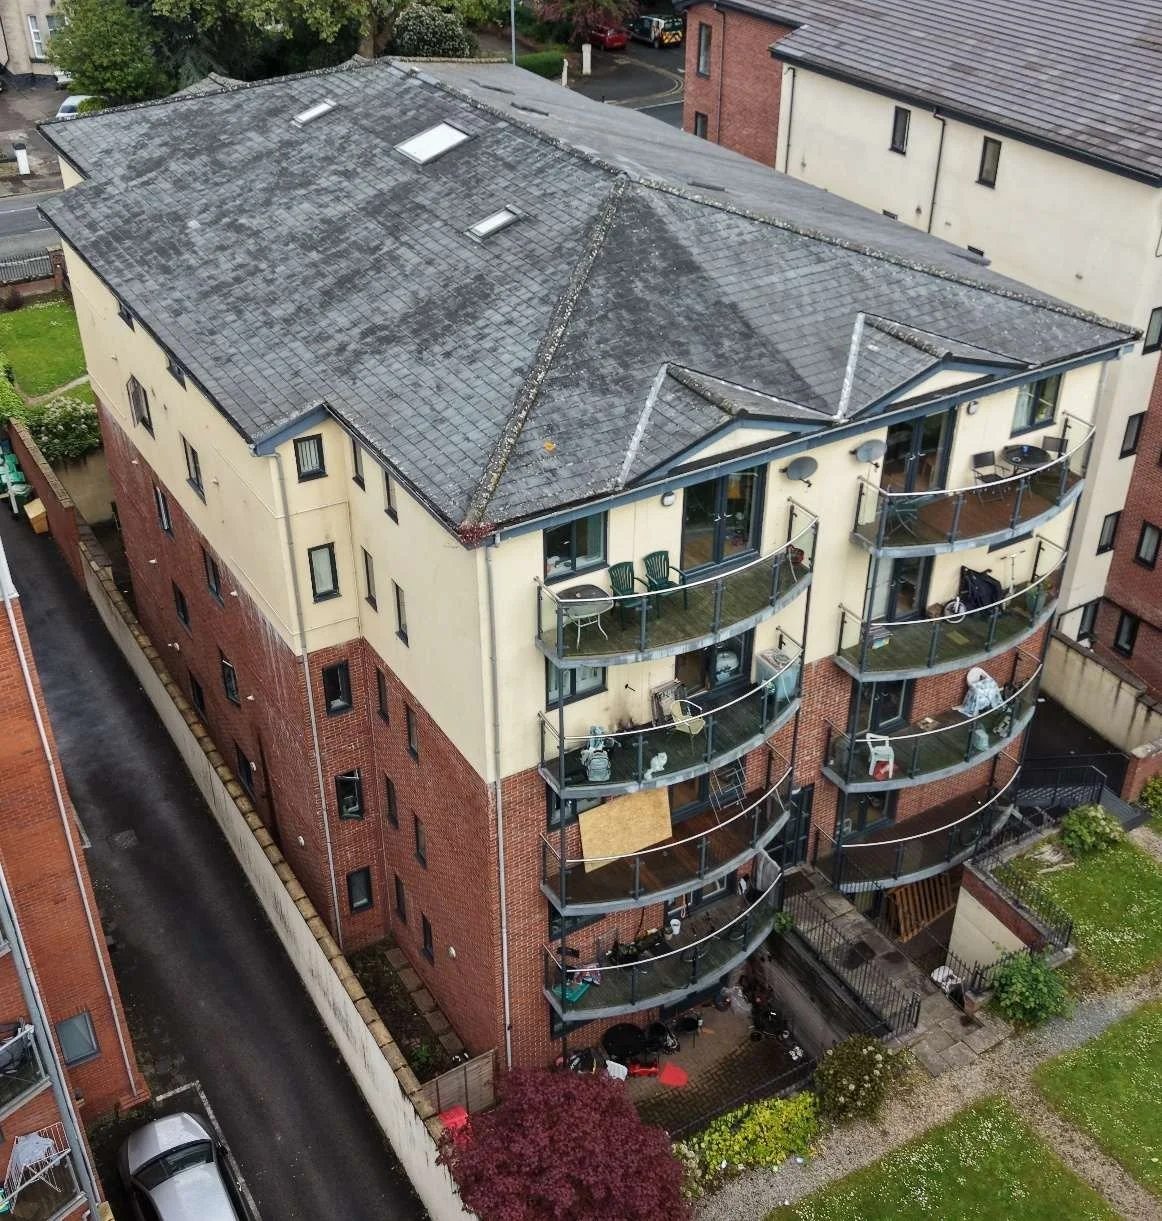
Jackson Moss is a single residential block in south Manchester, with 20 apartments over a ground floor and four upper storeys, its top floor around 10.5 metres above ground. Every apartment above ground floor has its own balcony.
Behind the façade is a steel frame with concrete floors. The ground to second floors are faced in red brick, and the top two storeys are rendered, with stacked steel-framed balconies on the main elevation.
The brief
Reassurance for lenders
The managing agent needed a fire risk appraisal of the external walls (FRAEW) to PAS 9980 to reassure mortgage lenders, and an EWS1 form if lenders still asked for one.
At 10.5 m the building sits below the heights PAS 9980 was mainly written for, and no drawings, fire strategy or construction records were available. So the job was to establish, on site, exactly how the walls were built and whether a full appraisal was needed at all.
How we did it
From the air, then into the wall
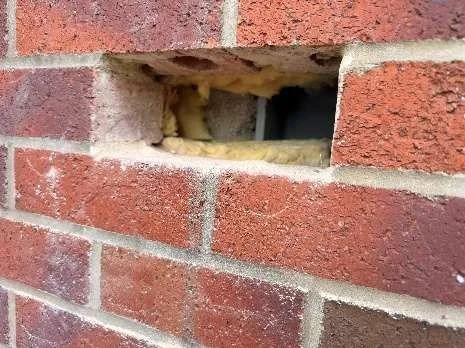
We flew a drone over the building to record every elevation, the roof and the balconies, and mapped the two wall systems and the balconies across the façade. We then opened up the walls by hand at planned locations, removing bricks at slab level, at the compartment line and around windows and vents, and cutting into the render on the upper floors.
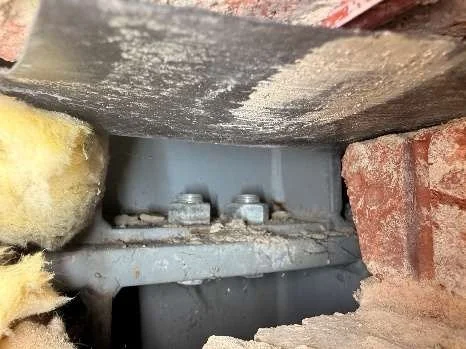
Each opening recorded the full build-up from outer face to inner leaf, including the cavity insulation and the steel frame behind it. Every material was scored against the PAS 9980 risk factors alongside the fire strategy, and the report was peer reviewed by a fire engineer before issue, less than three weeks after the site visit.
Desktop review
Public records reviewed; no drawings or fire strategy available.
Drone survey
Every elevation, roof and balcony recorded from the air.
Opening-up
Bricks removed and render cut at planned locations.
Appraisal & review
PAS 9980 risk factors scored; peer reviewed by a fire engineer.
What the evidence showed
Masonry walls, fully filled with mineral wool
Opening-up confirmed that both wall systems are masonry cavity walls, with the cavity completely filled with non-combustible glass wool insulation, leaving no open cavity for fire to travel through.
The outcome
Low risk. No remediation. EWS1 A2.
The FRAEW concluded that the external walls present a low risk, with no remediation required, and that the walls fall within the masonry exclusion in PAS 9980, so no more detailed assessment was needed. Where lenders still require one, the building qualifies for an EWS1 form under option A2.
The managing agent also received proportionate management recommendations, including using the FRAEW to update the building's fire risk assessment and installing a secure information box for the fire service.
Clear evidence, clear answer: lenders can lend and residents can sell.
Work with us
Need an FRAEW or EWS1 for your building?
McKay Turner Consulting carries out PAS 9980 FRAEWs, EWS1 assessments and intrusive cladding investigations for managing agents, freeholders and housing providers across the UK.