
Case study · Building height survey · Leeds
Above or below 18 metres? Measured, not assumed.
When two earlier reports disagreed on whether North Point in Leeds was over the 18-metre threshold, McKay Turner Consulting measured the building to Approved Document B and gave its owner a definitive answer on its Building Safety Act status.
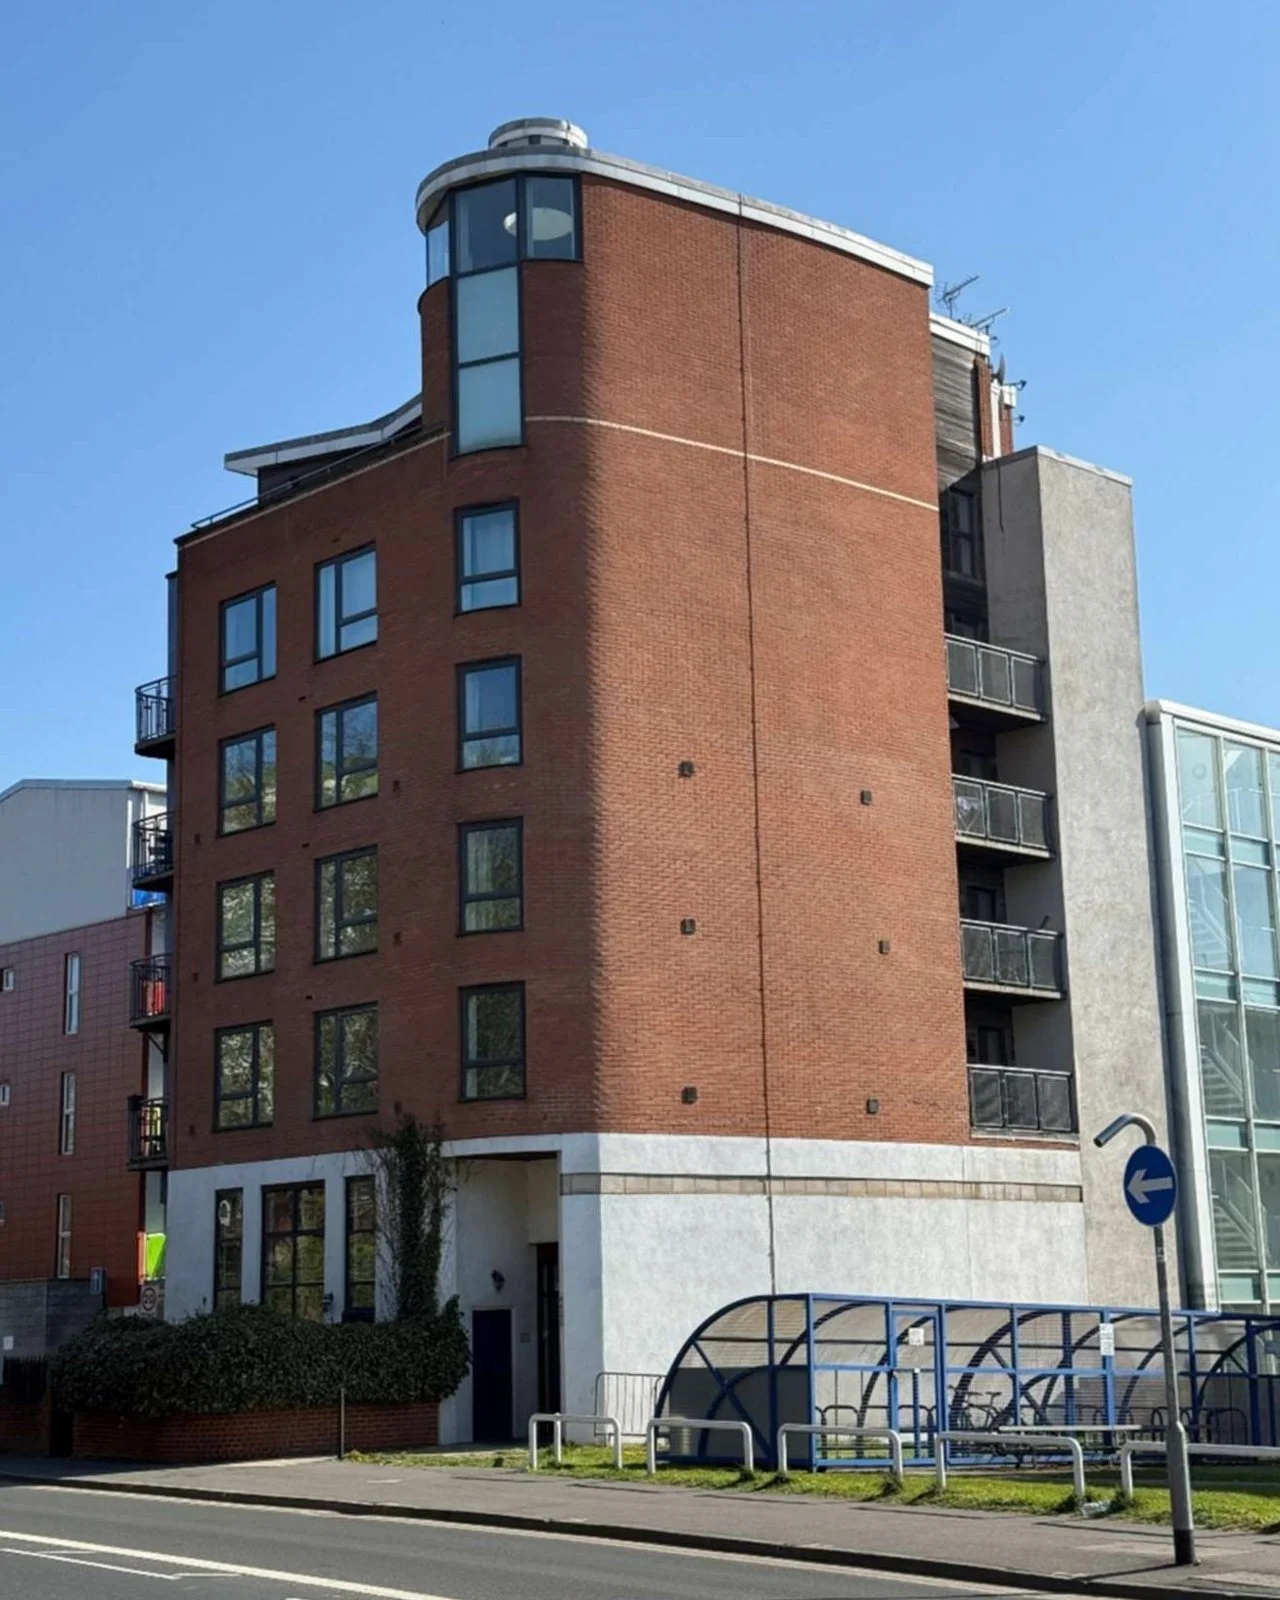
The building
A city-centre apartment block on a sloping site
North Point is a residential apartment building in Leeds city centre, on the corner of North Street and Concorde Street. It rises a ground floor plus five upper storeys, with a split-level mezzanine at ground floor and a mezzanine within one top-floor apartment.
The site falls by around 1.3 metres along its Concorde Street side, so the building's measured height depends on exactly where you measure from.
The brief
Two reports, two different answers
Earlier third-party fire-safety reports had quoted conflicting heights for the building, some above 18 metres and some below. The difference matters: a residential building of 18 metres or more is a higher-risk building under the Building Safety Act 2022, with registration, a safety case report and a golden thread of information to follow.
The owner needed an accurate, defensible measurement and storey count to confirm which regime applied.
How we did it
Measured to the letter of Approved Document B
We measured the building in line with Diagram D6 of Approved Document B: from the lowest ground level around the building to the top of the floor of the uppermost storey. Because the site slopes, we took measurements at two locations, on the front elevation and at the low end of the side elevation where the fall has most effect, and reported the worst case.
We also inspected both mezzanine levels from inside the apartments and checked them against the drawings, to decide whether either counts as an additional storey. Neither does, so the storey count was confirmed as ground plus five.
Instruction
Height question and earlier figures reviewed against ADB Diagram D6.
Laser survey
Height measured at two locations around the sloping site.
Storey check
Both mezzanine levels inspected and assessed against ADB.
Report
Definitive height and storey count issued eight days after instruction.
What the survey showed
16.94 metres at the worst-case point
The front elevation measured 15.6 metres. At the low end of the side elevation, where the sloping site has the greatest effect, the height rose to 16.94 metres: still clearly below the 18-metre threshold.
The outcome
Confirmed below 18 metres. Not a higher-risk building.
The survey confirmed a maximum height of 16.94 metres over ground plus five storeys, so North Point is not a higher-risk building under the Building Safety Act. It sits in the 11 to 18 metre mid-rise category.
The owner received a clear, measured answer within eight days of instruction, resolving the conflict between the earlier reports and giving a firm basis for its building safety obligations.
Two reports disagreed. One measured survey settled it.
Work with us
Need to know where your building really stands?
McKay Turner Consulting carries out building height surveys, FRAEWs, EWS1 assessments and façade fire-safety consultancy, giving owners clear answers on Building Safety Act status across the UK.